
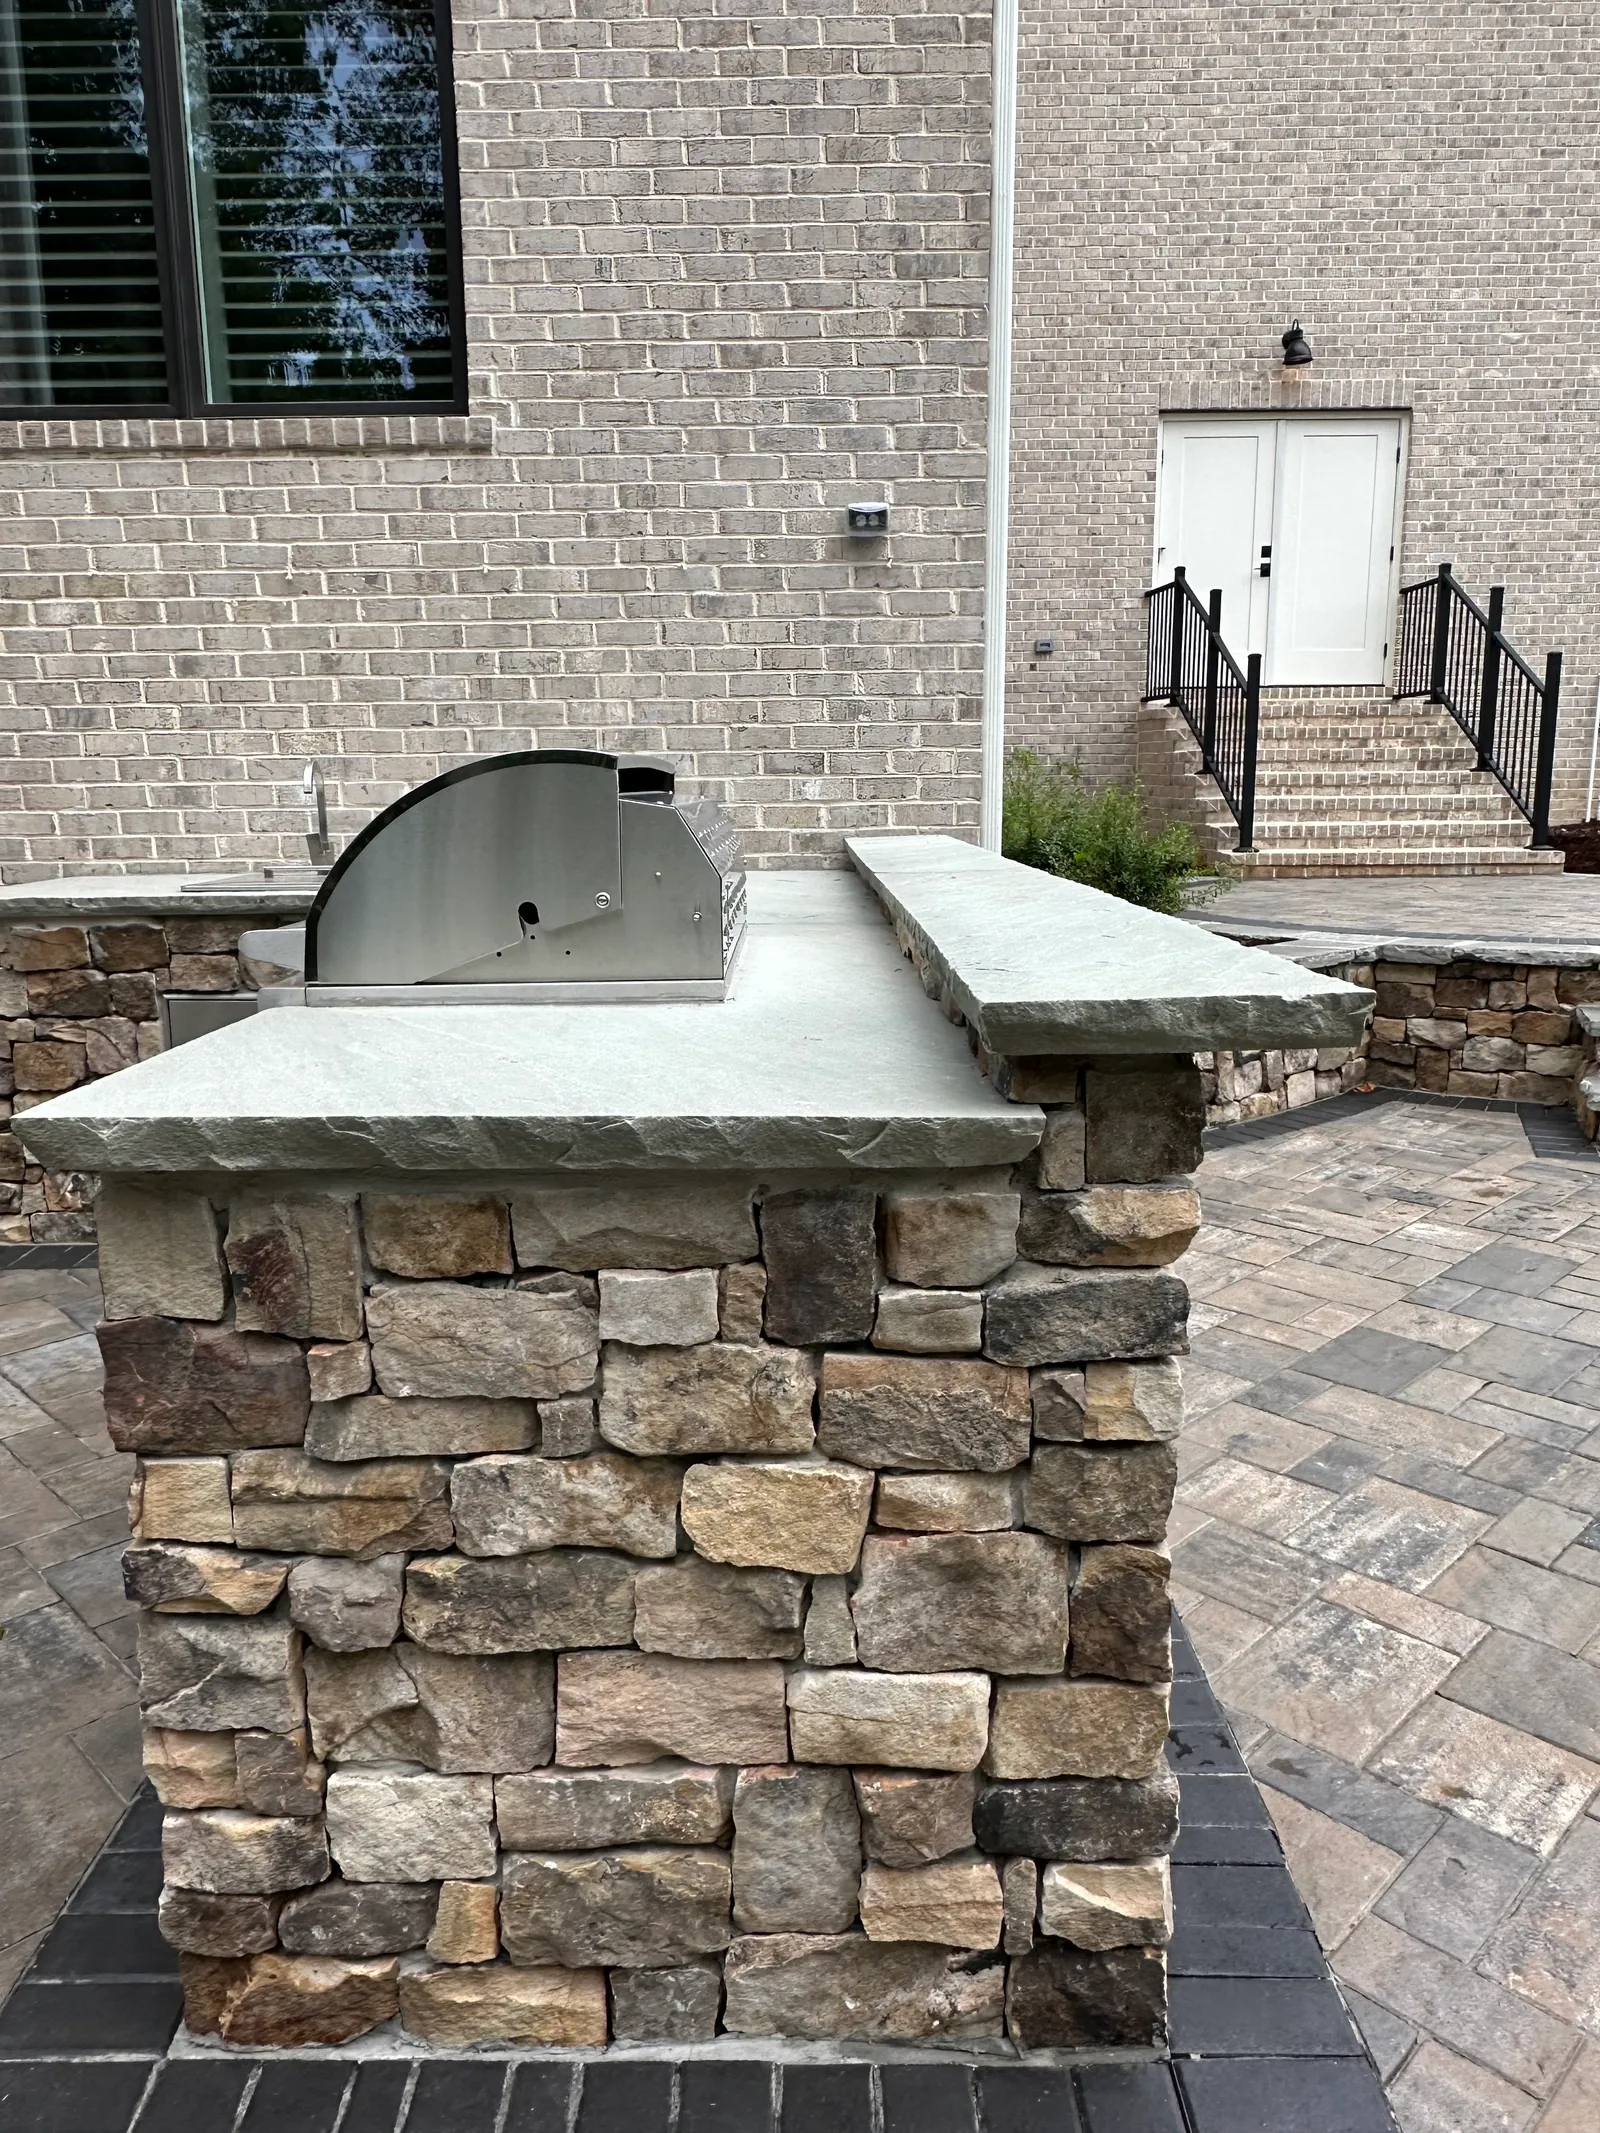
Design Tips
Outdoor Kitchen Planning Checklist for Upstate SC
Use this outdoor kitchen planning checklist to shape a practical Upstate SC space for cooking, gathering, and easy year-round enjoyment with your family.
By Innova Hardscapes and Landscapes · Published September 19, 2026
A grill set against the back wall is easy to picture. The better question is whether the space around it will work when friends are gathered on the patio, someone is carrying food from the house, and the cook needs room to move. This outdoor kitchen planning checklist helps Upstate South Carolina homeowners make decisions that lead to a polished, useful destination rather than a collection of appliances on a slab.
An outdoor kitchen should fit the way your household actually spends time outside. For one family, that may mean a straightforward grill station beside an existing patio. For another, it may be the center of a full backyard transformation with a dining area, fire feature, pool deck, lighting, and planted borders that make the hardscape feel connected to the landscape.
Start With How You Plan to Use the Space
Before selecting stone, countertops, or appliances, consider the occasions the kitchen needs to support. A homeowner who grills dinner twice a week has different needs than someone who hosts game-day gatherings for 20 people. The first may benefit most from a durable grill surround and prep counter. The second may need circulation space, seating, cold storage, and a layout that keeps the cook involved in the conversation.
Think through who will use the kitchen, how many people typically gather, and whether meals will be casual or more elaborate. Also consider whether the kitchen is intended for three seasons or frequent year-round use. Upstate SC weather allows for a long outdoor living season, but summer heat, afternoon storms, humidity, and winter temperature swings should influence material and shade choices.
A useful planning conversation includes these practical questions:
- Will cooking be limited to grilling, or will you want a smoker, pizza oven, side burner, or griddle?
- Do you need a sink and refrigerator, or are those conveniences not worth the added utility work and maintenance?
- Should guests sit at the kitchen, gather around a nearby firepit, or eat at a separate dining table?
- Will the kitchen serve a pool area, a covered porch, or an open patio?
- How much of the existing yard and hardscape should remain in place?
Clear answers help establish the project scope before design details begin.
Choose a Location That Works Beyond the First Sketch
The best location is rarely chosen by appearance alone. It needs to connect naturally to the home while allowing safe, comfortable movement through the yard. A kitchen placed close to the house can simplify trips for food and cleanup, and it may make utility connections more manageable. A kitchen farther into the yard can create a stronger destination, especially when it anchors a pool deck or a separate entertaining area.
Watch the path from the indoor kitchen to the outdoor one. A direct route without steps, tight turns, or uneven surfaces makes a noticeable difference when carrying trays and groceries. Leave enough room for people to pass behind the cook without crossing directly through the hot zone around the grill.
Sun and drainage deserve just as much attention. In Greenville, Greer, Simpsonville, and surrounding communities, a west-facing patio can become uncomfortably hot in late afternoon. A pergola, roof extension, shade structure, or carefully placed trees may be part of the solution, but each option affects the layout and budget. The site should also shed water away from the house and avoid creating low areas around cabinets, appliance openings, or patio edges.
Build the Layout Around Work Zones
A good outdoor kitchen has a simple work flow: cold storage and prep space, cooking area, then serving or seating. You do not need to recreate an indoor kitchen, but you do need enough counter space to set down a platter, seasoning, utensils, and cooked food without balancing everything on the grill shelf.
For compact patios, a linear layout often makes the most sense. It can place the grill, counter, and storage along one wall while preserving open space for a table or lounge seating. An L-shaped kitchen creates more prep area and can define the edge of an entertaining zone. A U-shaped arrangement offers a more complete cooking station, but it requires generous clearance and can feel crowded if forced into a small footprint.
Keep heat-producing appliances separated from areas where children, guests, and traffic naturally collect. If bar seating is part of the plan, place it where guests can interact with the cook without sitting directly beside a hot grill. The goal is a kitchen that feels social without becoming congested.
Confirm Utilities and Local Requirements Early
Utilities shape what is possible and what the project will cost. Gas, electrical service, water, and drainage should be considered before the patio is installed or cabinets are constructed. Retrofitting utilities after hardscape work is complete can add disruption and expense.
Natural gas offers the convenience of a continuous fuel supply, while propane can be a practical choice where gas service is unavailable or a simpler installation is preferred. The right option depends on the property, desired appliances, local requirements, and the homeowner’s cooking habits. Electrical planning should account for refrigeration, task lighting, outlets, ignition systems, fans, and future additions.
Permitting and code requirements can vary by municipality and project scope. Homeowners in areas from Travelers Rest and Taylors to Easley and Anderson should also review any neighborhood or HOA guidelines before construction begins. A professional contractor can help identify the right questions early, before a favorite layout becomes difficult to approve or build.
Select Materials for Weather, Wear, and Maintenance
An outdoor kitchen must handle more than occasional spills. It faces rain, sun, grease, temperature changes, pollen, and regular cleaning. Durable masonry, stone veneer, brick, concrete, and quality outdoor-rated cabinetry can all work well when selected and installed for the site.
Countertop choice involves a real trade-off between appearance, maintenance, and budget. Natural stone provides character but may need periodic sealing depending on the material. Porcelain can offer strong stain and heat resistance with a refined look. Concrete is highly customizable but should be properly finished and maintained. The best choice is not simply the most expensive one. It is the one that suits the kitchen’s exposure, use level, and the care you want to provide over time.
Coordinate the kitchen materials with the rest of the property. A stone kitchen can relate beautifully to a retaining wall, fireplace, or garden border. Brick may complement an established home and existing pavers. Thoughtful planting softens the structure, adds seasonal color, and helps the kitchen feel like part of the yard rather than an isolated installation.
Plan the Surrounding Outdoor Room
The kitchen itself is only one part of the experience. Leave room for dining, lounge seating, and open circulation. If the patio is too small, adding a large kitchen can make the entire space less usable. In some cases, expanding the hardscape first creates a better long-term result than fitting more appliances into a limited area.
Lighting should support cooking and safety without turning the backyard into a floodlit space. Task lighting at the grill and prep counters helps after sunset, while low-voltage path lights, step lights, and subtle landscape lighting create depth around the patio. Consider where extension cords, speakers, trash bins, and serving trays will go as well. These small details are what keep a finished space feeling organized.
Privacy is another design decision worth making early. Fencing, evergreen screening, ornamental trees, or layered planting can help define the outdoor room. The right approach depends on views, lot lines, sun exposure, and how much separation you want from neighboring homes.
Set a Budget With Priorities in Order
Outdoor kitchens can range from a focused grill island to a complete custom entertaining environment. Establish a comfortable investment range, then identify the features that matter most. For many homeowners, durable construction, sufficient counter space, and a properly sized patio deliver more daily value than adding every appliance at once.
It is wise to plan for future additions even if they are not installed immediately. Running electrical service, allowing space for a refrigerator, or designing a patio that can later accommodate a pergola may prevent costly changes down the road. At the same time, avoid paying now for features you do not expect to use.
A detailed proposal should clarify the scope of demolition, grading, hardscape installation, utility coordination, materials, cleanup, and expected schedule. Good planning protects both the finished design and the construction experience on your property.
Bring the Plan Together Before Construction
The strongest outdoor kitchens are designed as part of the whole yard. They connect the home to the patio, balance hardscape with landscaping, and give homeowners a place that looks distinguished while standing up to real family life. At Innova Hardscapes and Landscapes, that means listening closely to how a client wants to live outdoors, then building a space with craftsmanship, clean execution, and practical details in mind.
Before choosing the first appliance, stand in the yard and picture the movement of an ordinary evening: dinner coming off the grill, children crossing the patio, guests finding a seat, and the light changing at sunset. If the layout supports that moment comfortably, you are on the right path to an outdoor kitchen you will be glad to use for years.
Related Services
Outdoor Kitchens
Built-in cooking and prep space designed around how you actually entertain.
Drainage Solutions
Solves standing water and erosion issues before they damage anything else on the property.
Patios
Durable, precisely-laid patios built on a proper base — the difference shows up years later, not on day one.
Related Articles
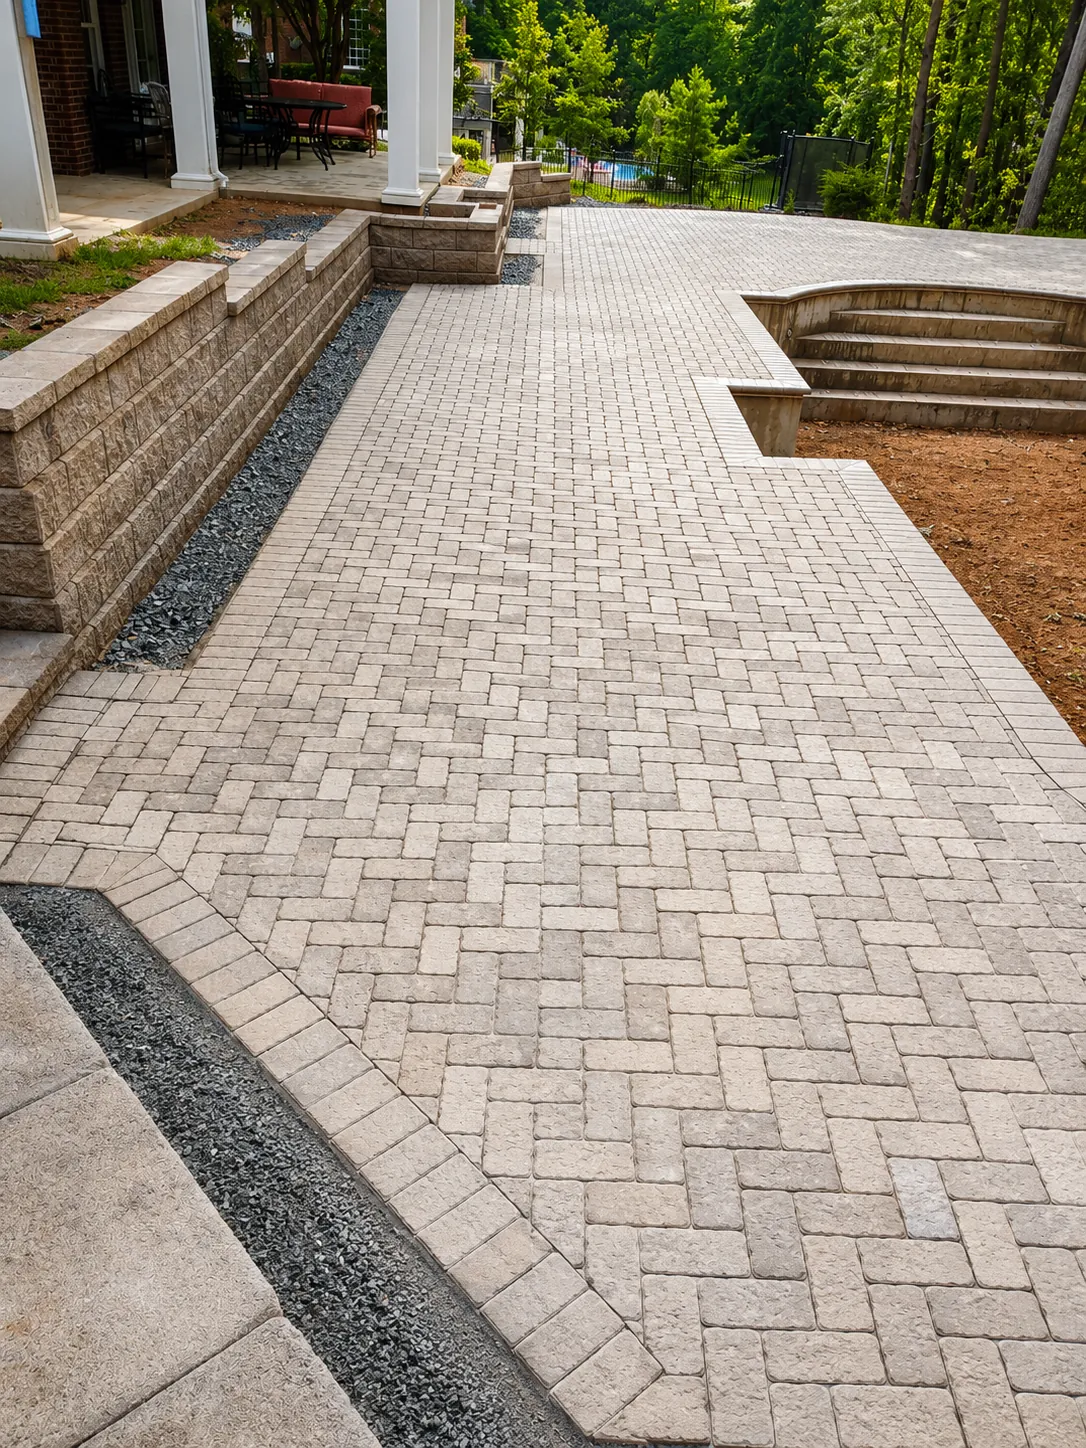
Can Patios Increase Home Value in Upstate SC?
September 23, 2026
Can patios increase home value? A well-designed patio can improve buyer appeal, daily living, and resale potential for Upstate South Carolina homes alike.
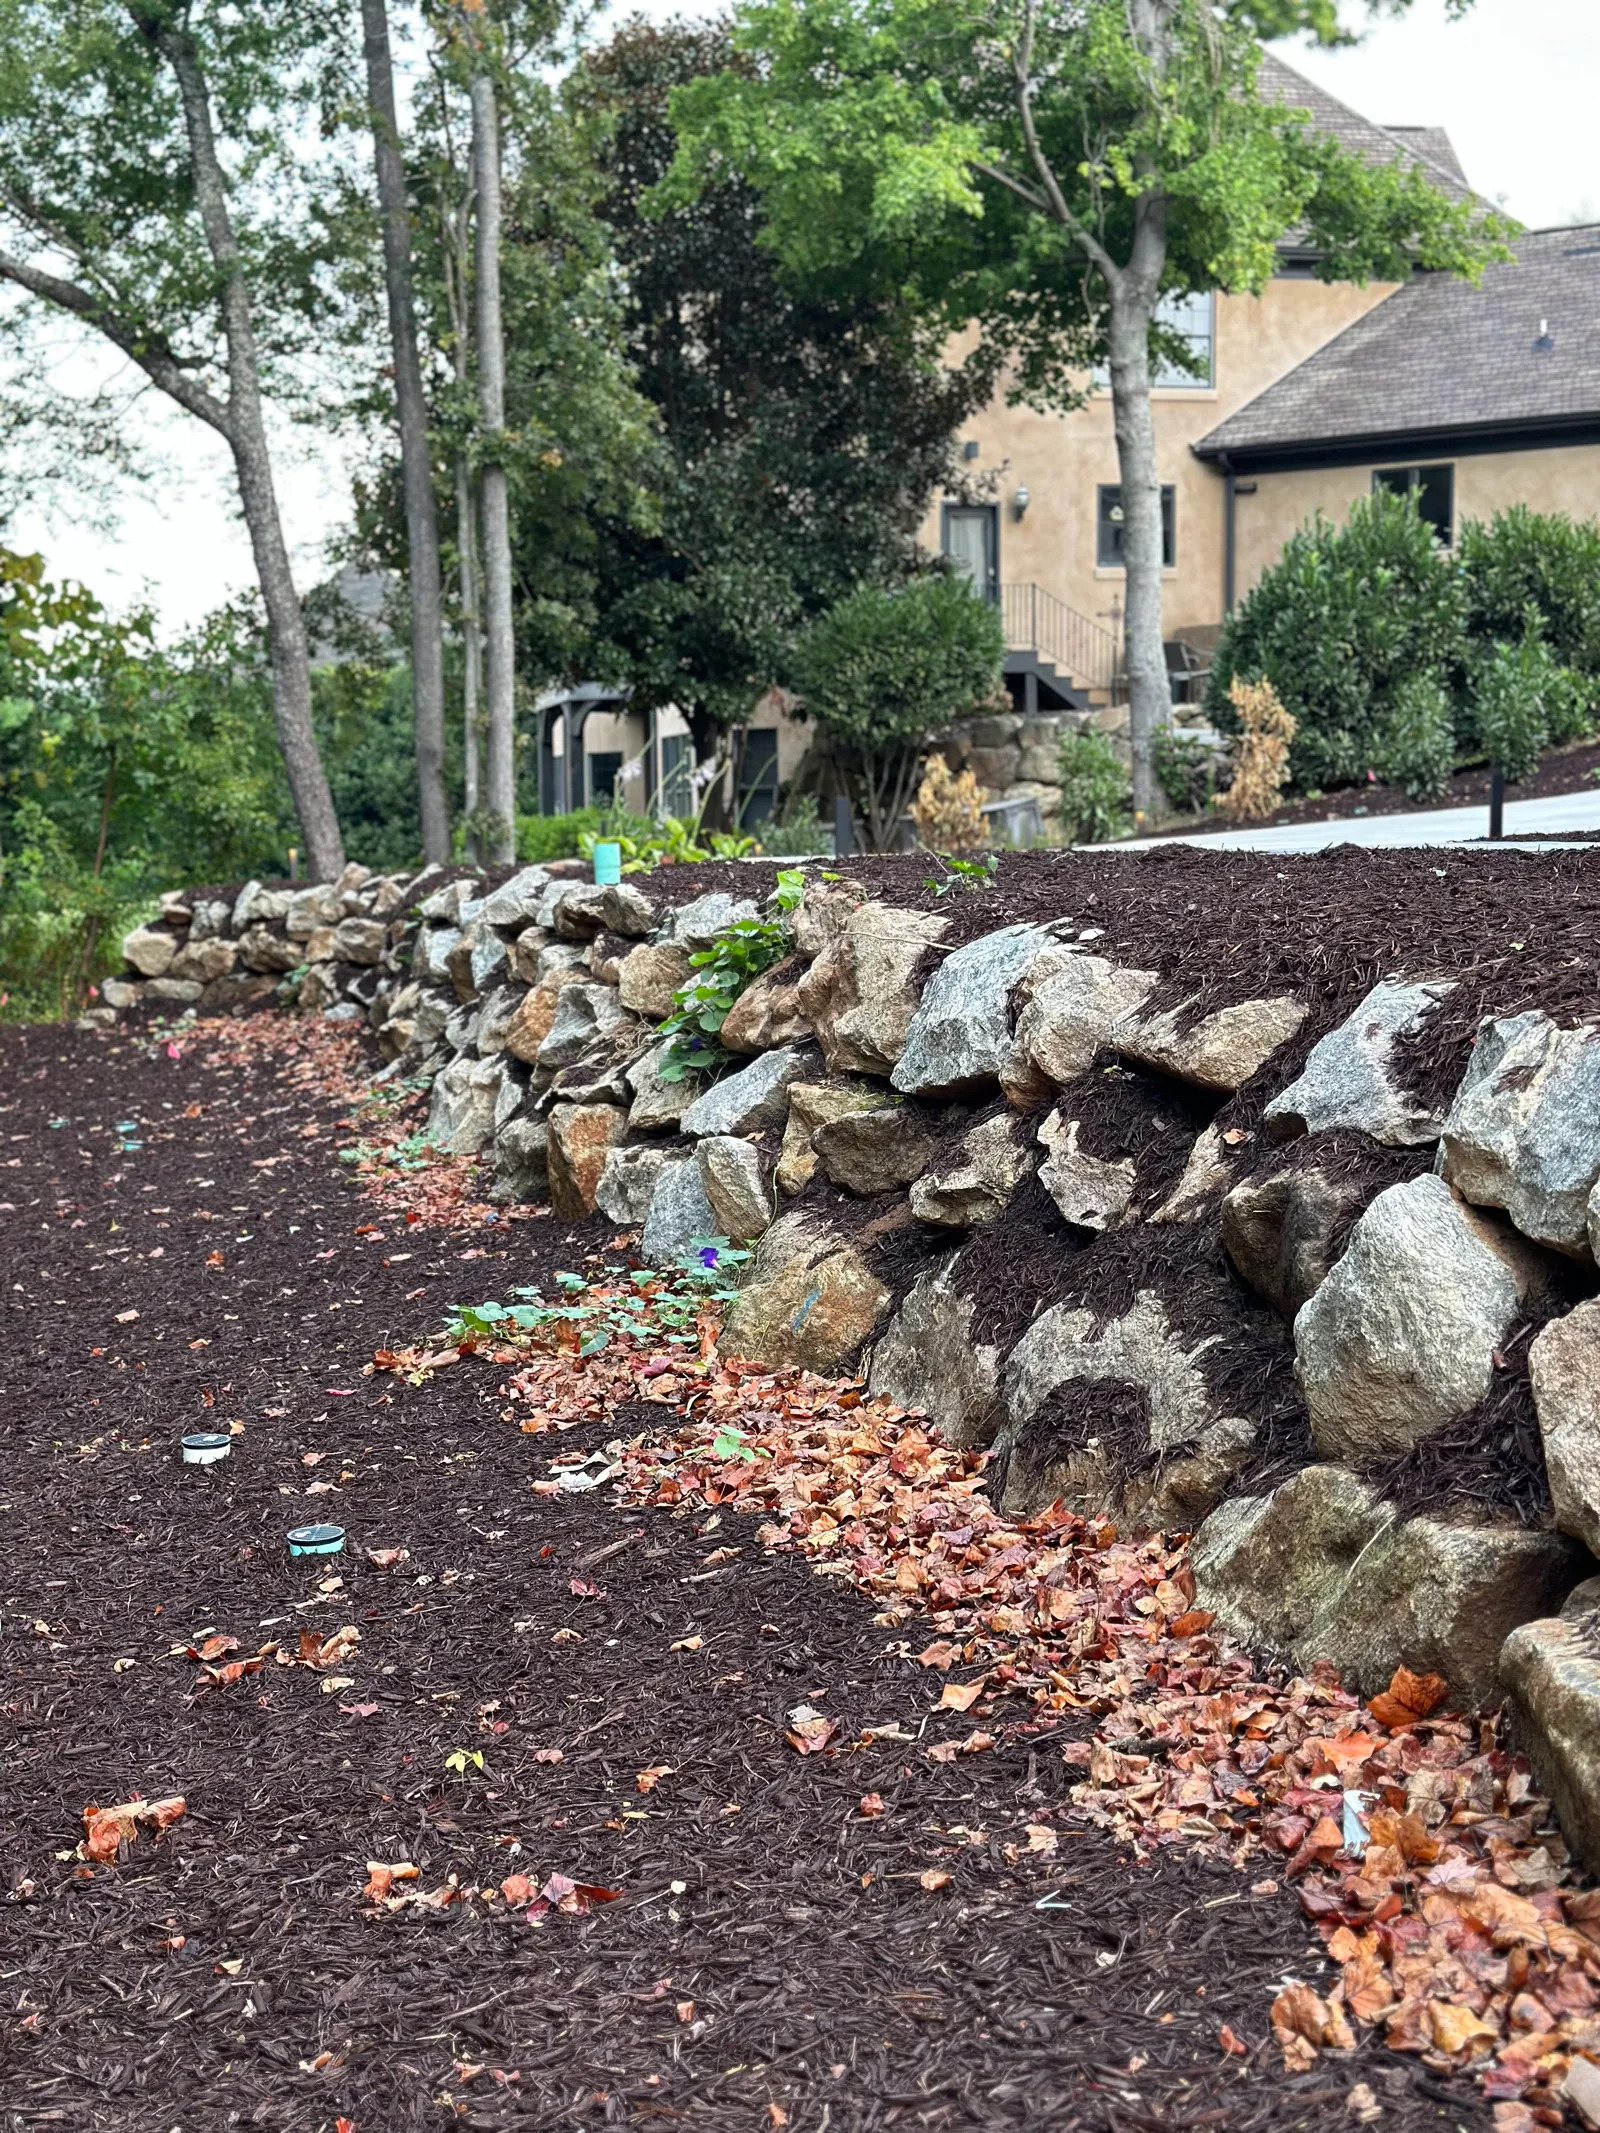
12 Best Low Maintenance Landscape Ideas for Yards
September 15, 2026
See the best low maintenance landscape ideas for Upstate SC homes, from durable patios to smarter planting plans that look polished with less weekend work.
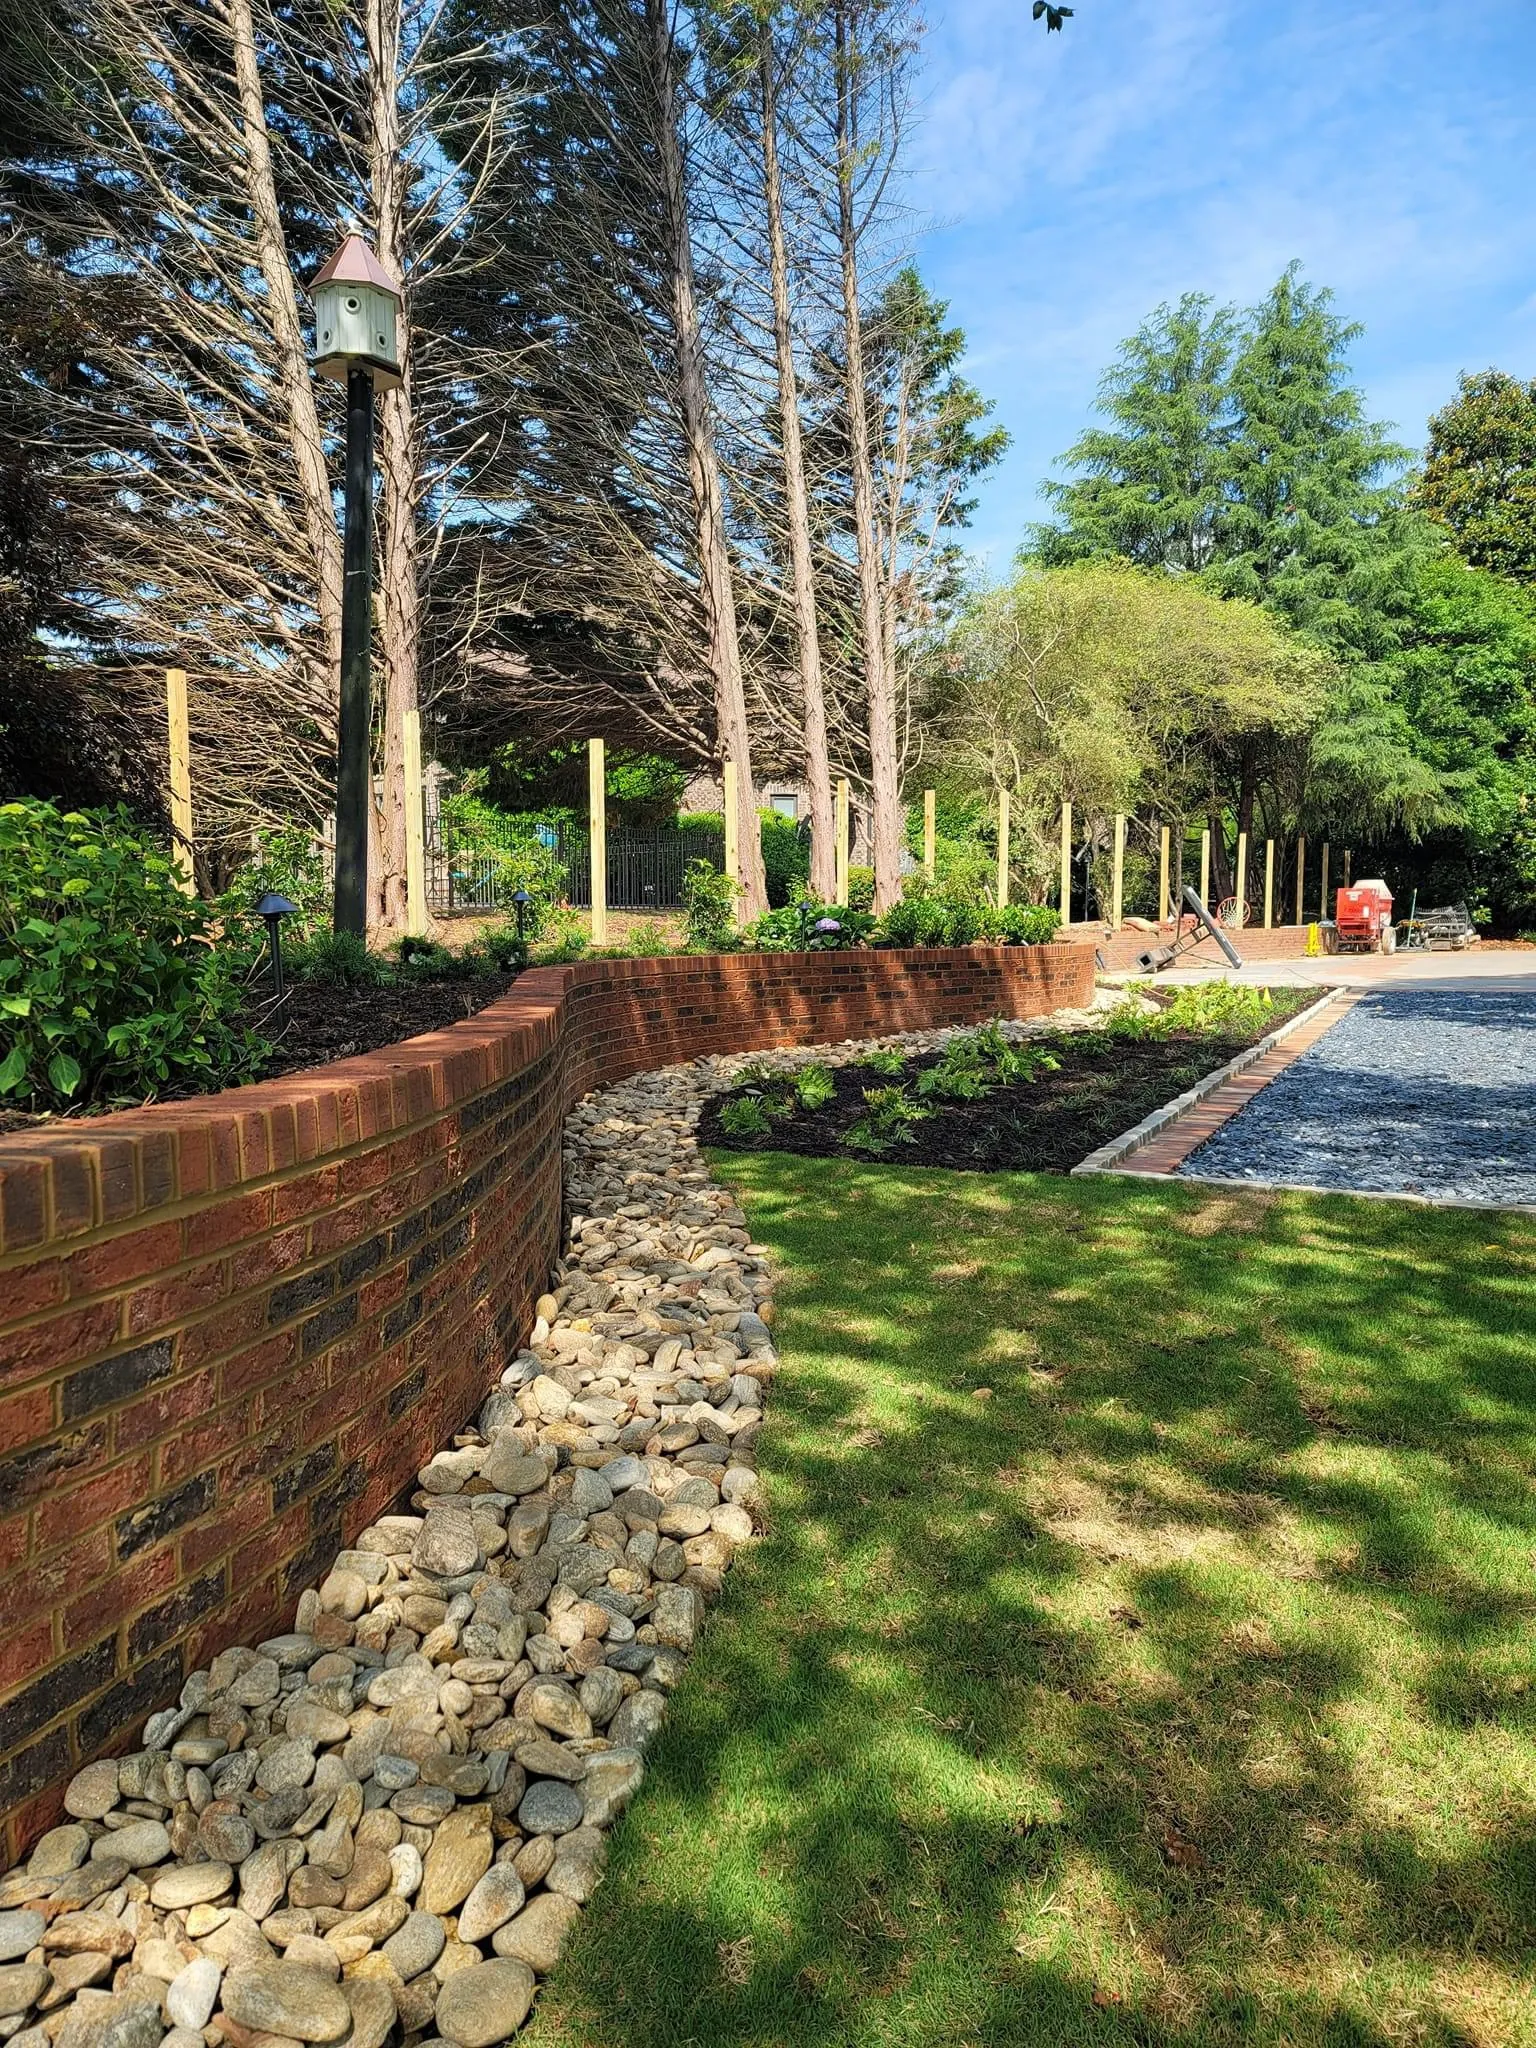
Upstate SC Landscape Renovation Guide for Yards
September 13, 2026
Use this Upstate SC landscape renovation guide to plan patios, planting, drainage, and outdoor living spaces built for lasting enjoyment at home daily.
Ready to start your project?
Tell us about your space and we'll follow up to schedule a consultation.