
Services
Outdoor Kitchens
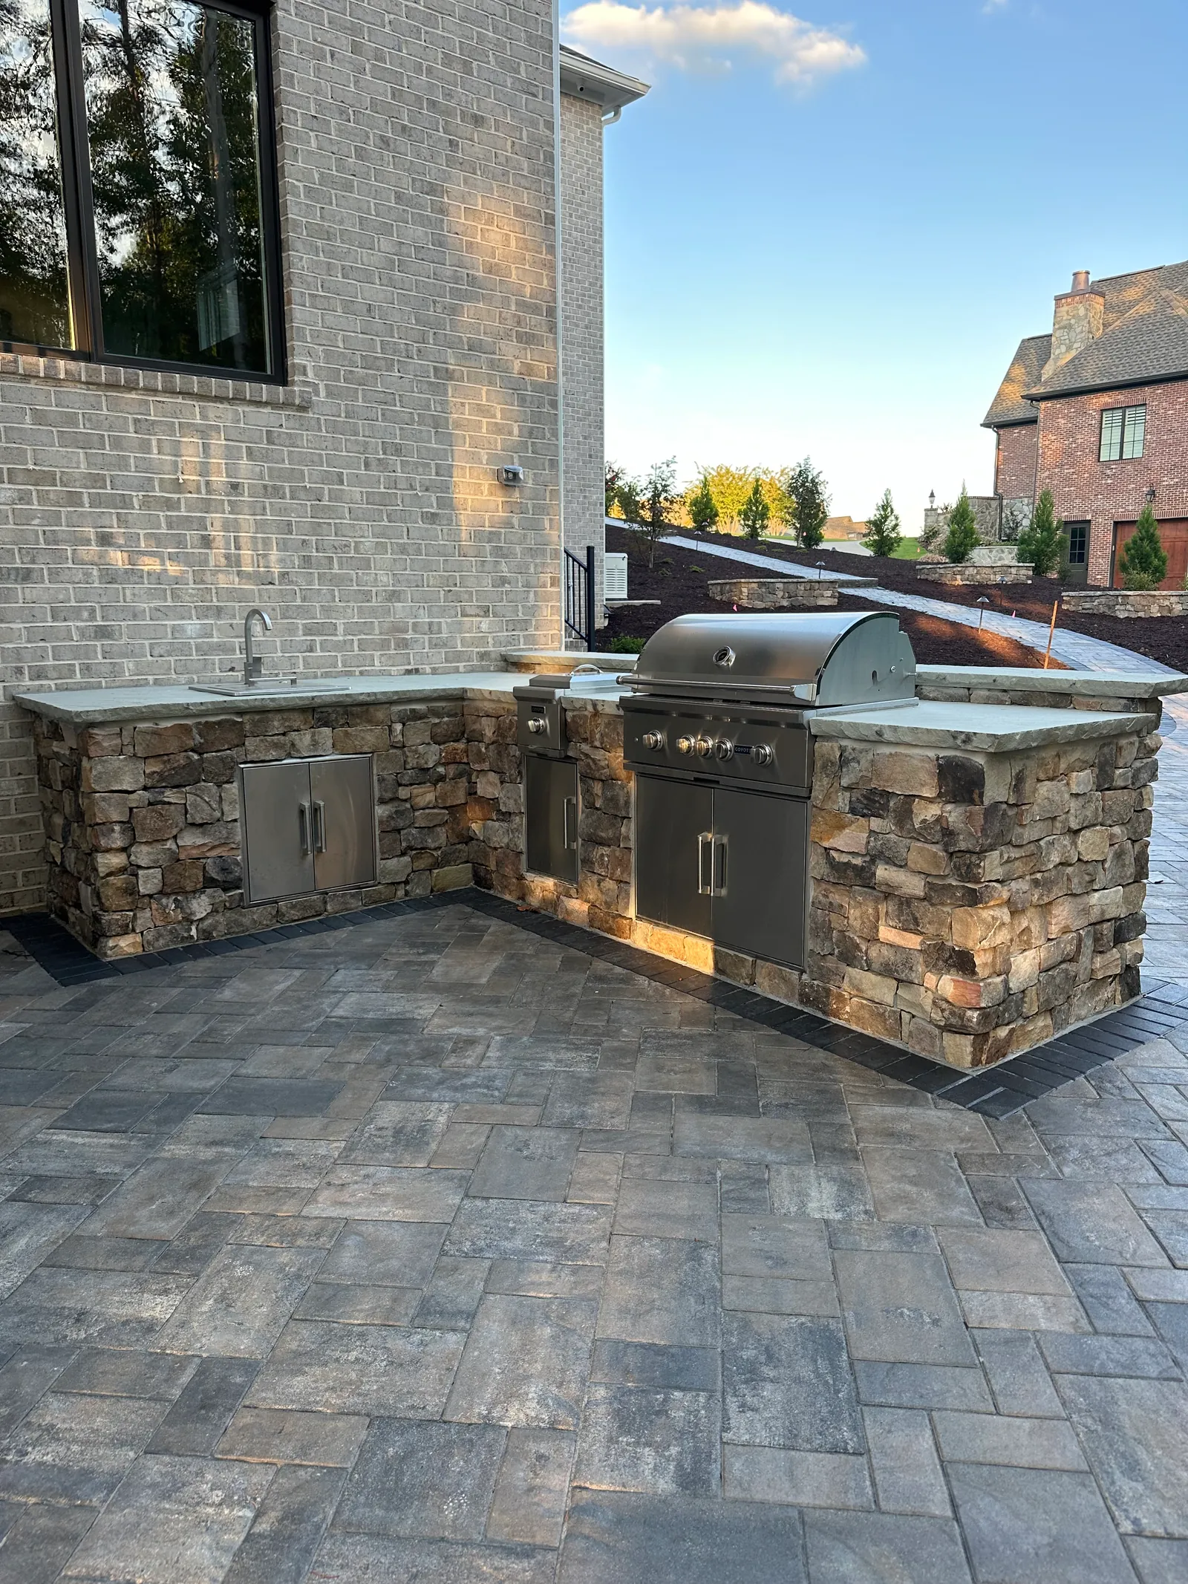
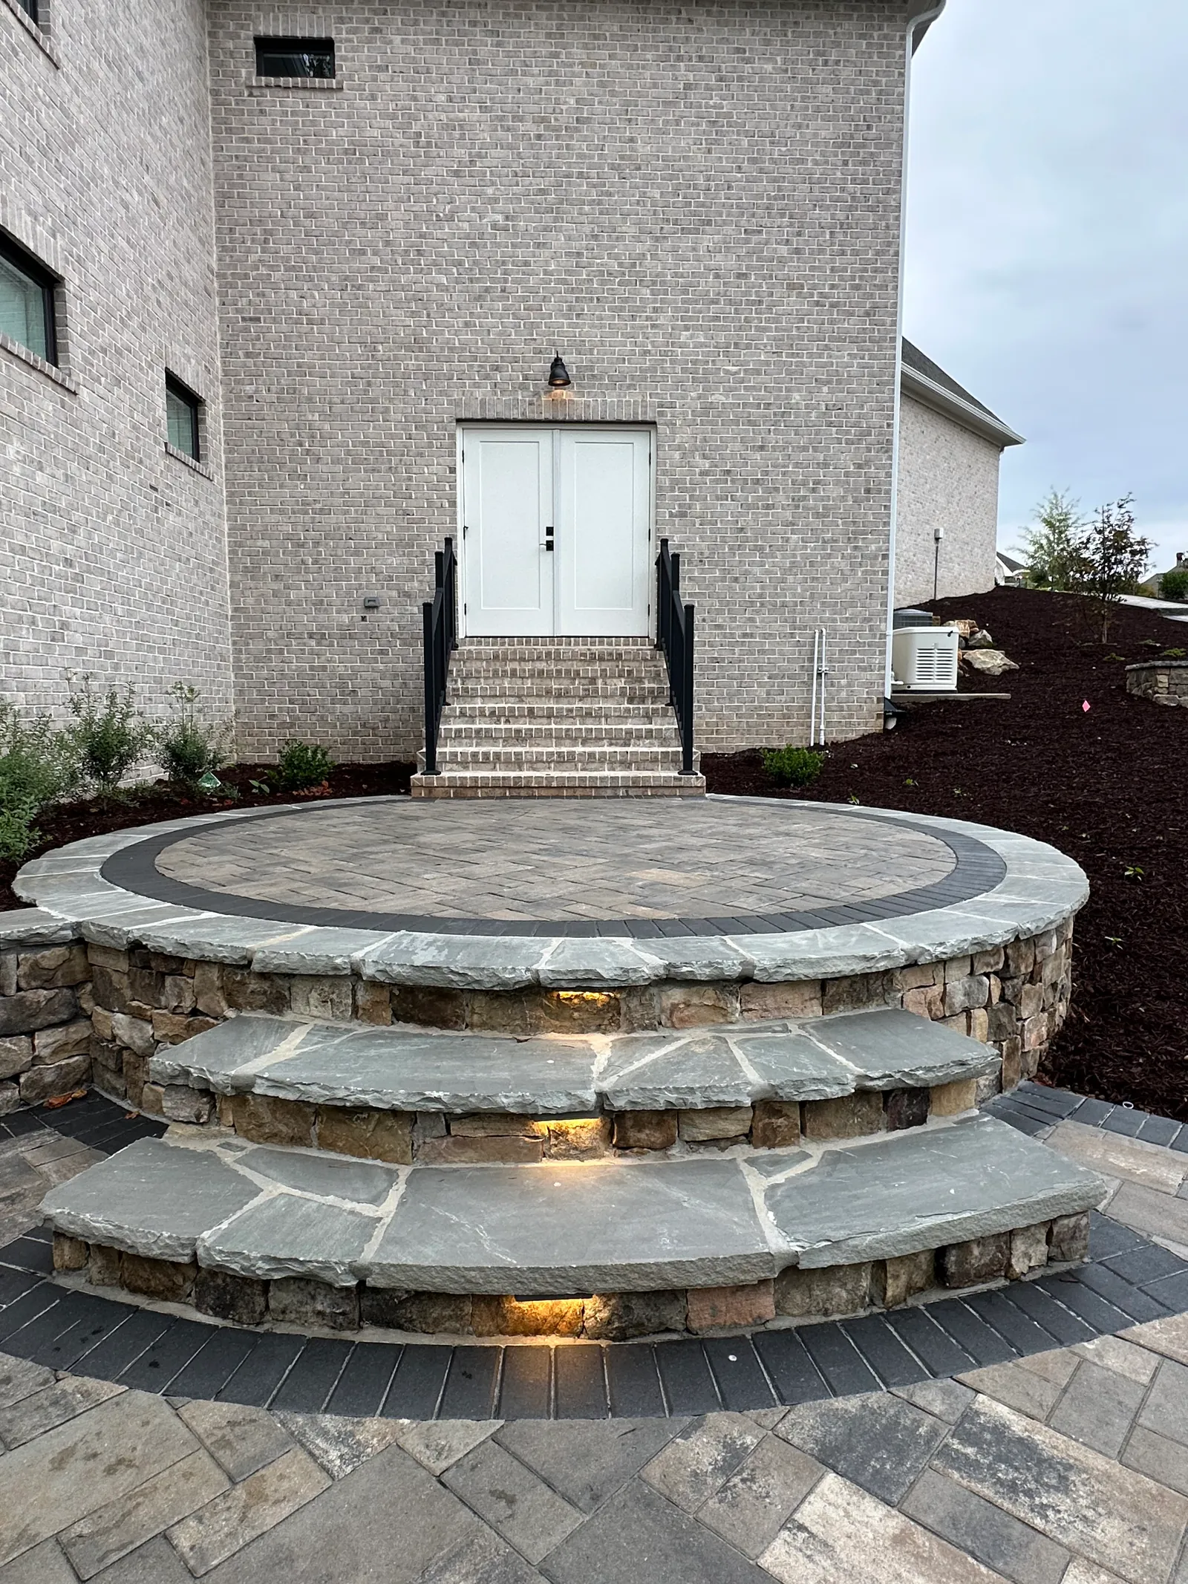
A built-in cooking and prep space designed around how you actually cook and host outside, not a showroom layout.
Overview
How we approach outdoor kitchens.
An outdoor kitchen works best when it’s designed around your actual cooking and entertaining habits — grill-only versus a full prep-and-serve setup, how many people it needs to accommodate, and how it connects to the patio or dining area around it.
We plan for the practical side early: utility access for gas, water, and electrical as needed, weatherproof materials, and enough counter and storage space that the kitchen holds up to real, regular use rather than looking good for one season.
What's included
What matters in a outdoor kitchens project.
- Layout based on how you actually cook and host, not a generic three-piece kitchen module
- Utility planning — gas, electrical, water — handled as part of design, not an afterthought
- Materials chosen to hold up to outdoor exposure and regular use
- Positioned to connect naturally with an adjoining patio or dining space
Related Articles
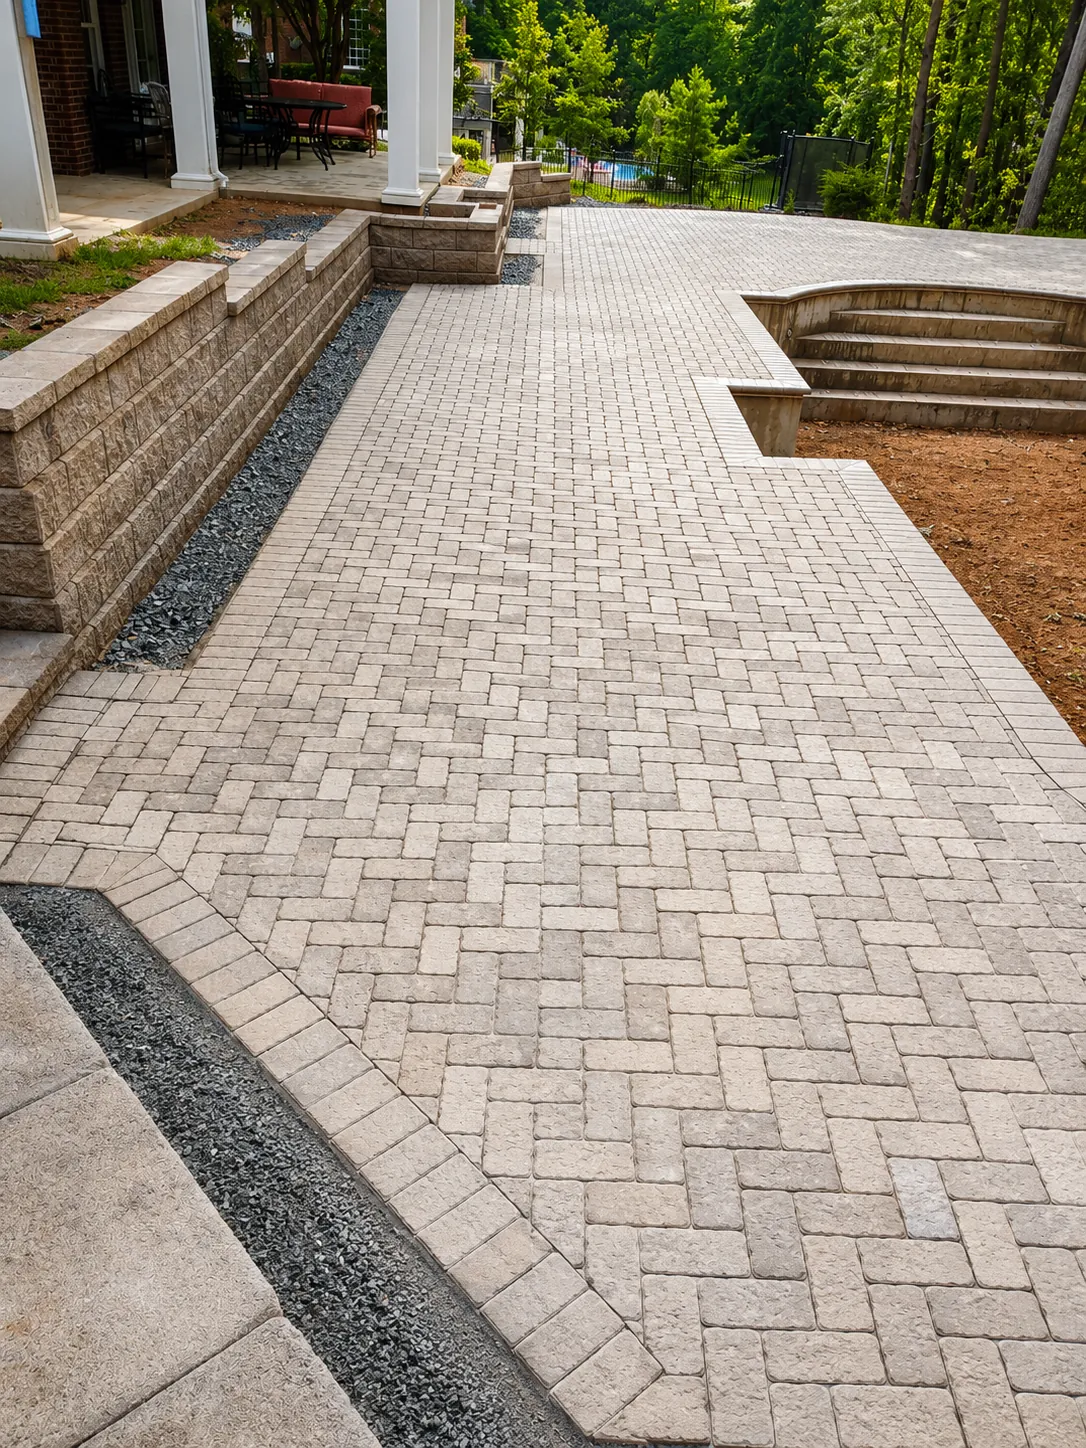
Can Patios Increase Home Value in Upstate SC?
September 23, 2026
Can patios increase home value? A well-designed patio can improve buyer appeal, daily living, and resale potential for Upstate South Carolina homes alike.
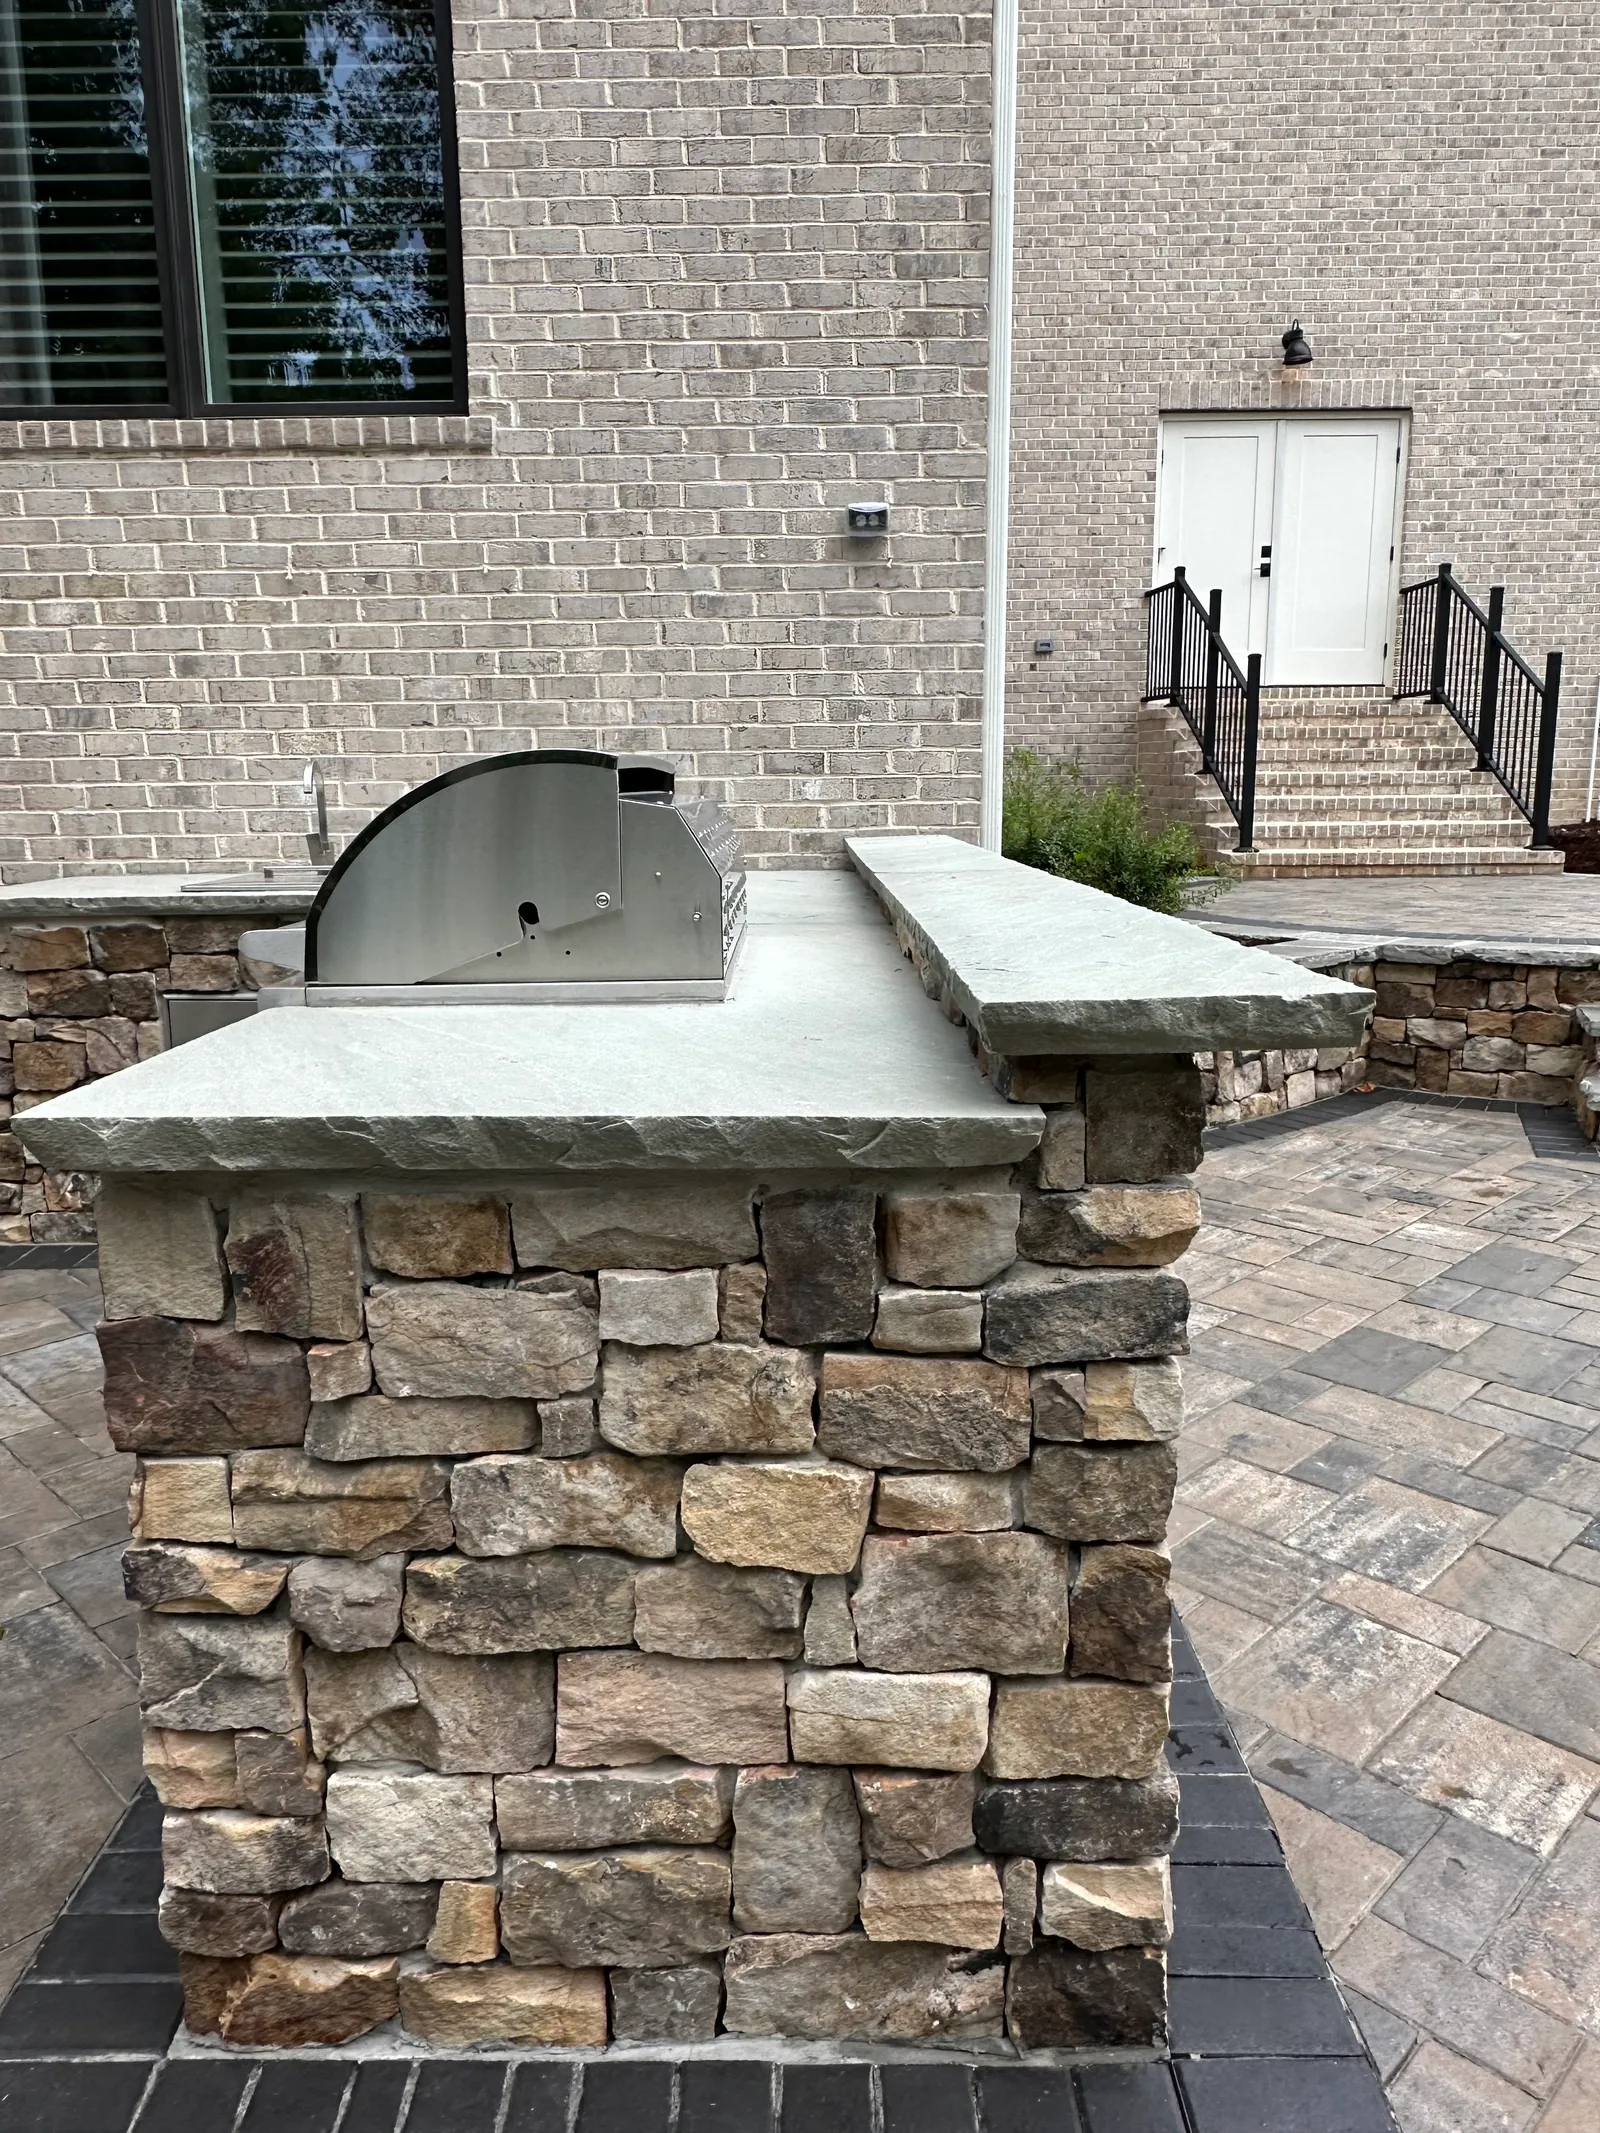
Outdoor Kitchen Planning Checklist for Upstate SC
September 19, 2026
Use this outdoor kitchen planning checklist to shape a practical Upstate SC space for cooking, gathering, and easy year-round enjoyment with your family.
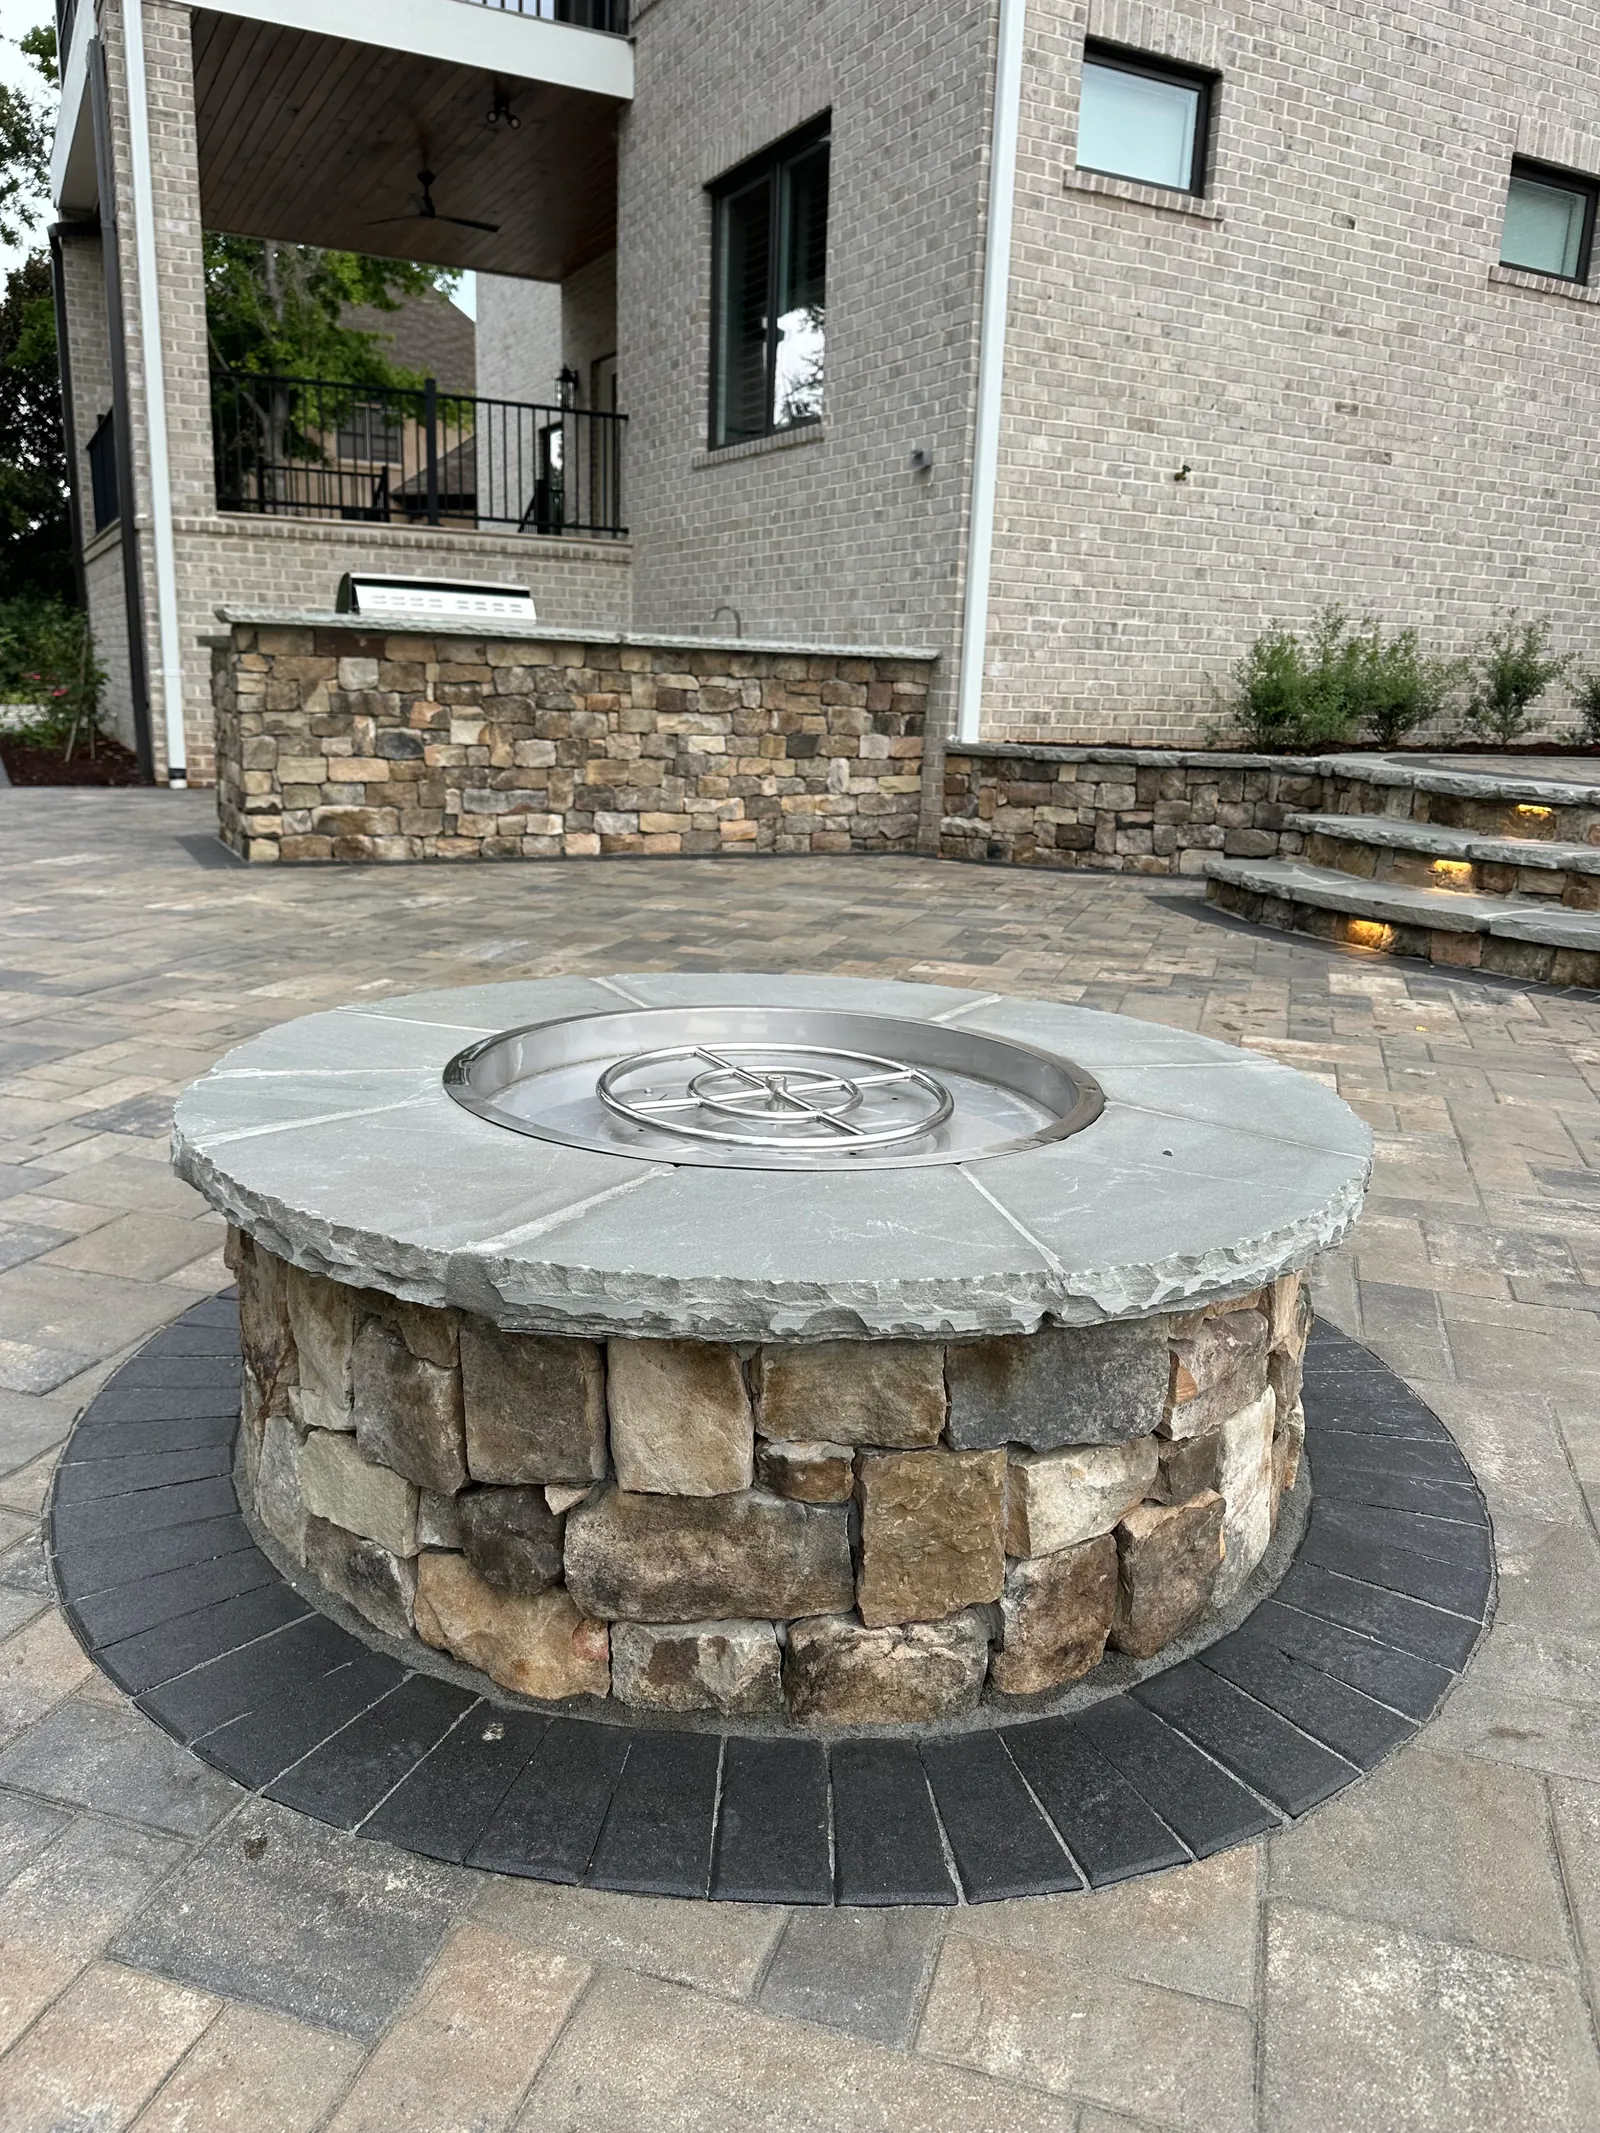
Are Outdoor Kitchens Worth It for Upstate SC Homes?
September 9, 2026
Are outdoor kitchens worth it for Upstate SC homeowners? See how cost, climate, design, and daily use shape a patio investment that lasts for years ahead.
Frequently Asked Questions
Do I need a full kitchen, or just a built-in grill?
It depends on how you actually cook outside — we’ll talk through your priorities and right-size the design rather than defaulting to the largest option.
What utilities does an outdoor kitchen need?
Typically gas and electrical at minimum, with water and refrigeration as optional additions depending on the design — we plan for whichever your layout needs.
Can an outdoor kitchen be added to an existing patio?
Yes, as long as the patio can support it structurally and has, or can get, the needed utility access — we’ll assess that during design.
Ready to start your outdoor kitchens project?
Tell us about your space and we'll follow up to schedule a consultation.