
Design Tips
Pool Deck Design Ideas for Upstate SC Homes
Plan a pool deck design for Upstate South Carolina with materials, drainage, shade, safety, and spaces to fit how you live outdoors.
By Innova Hardscapes and Landscapes · Published August 28, 2026
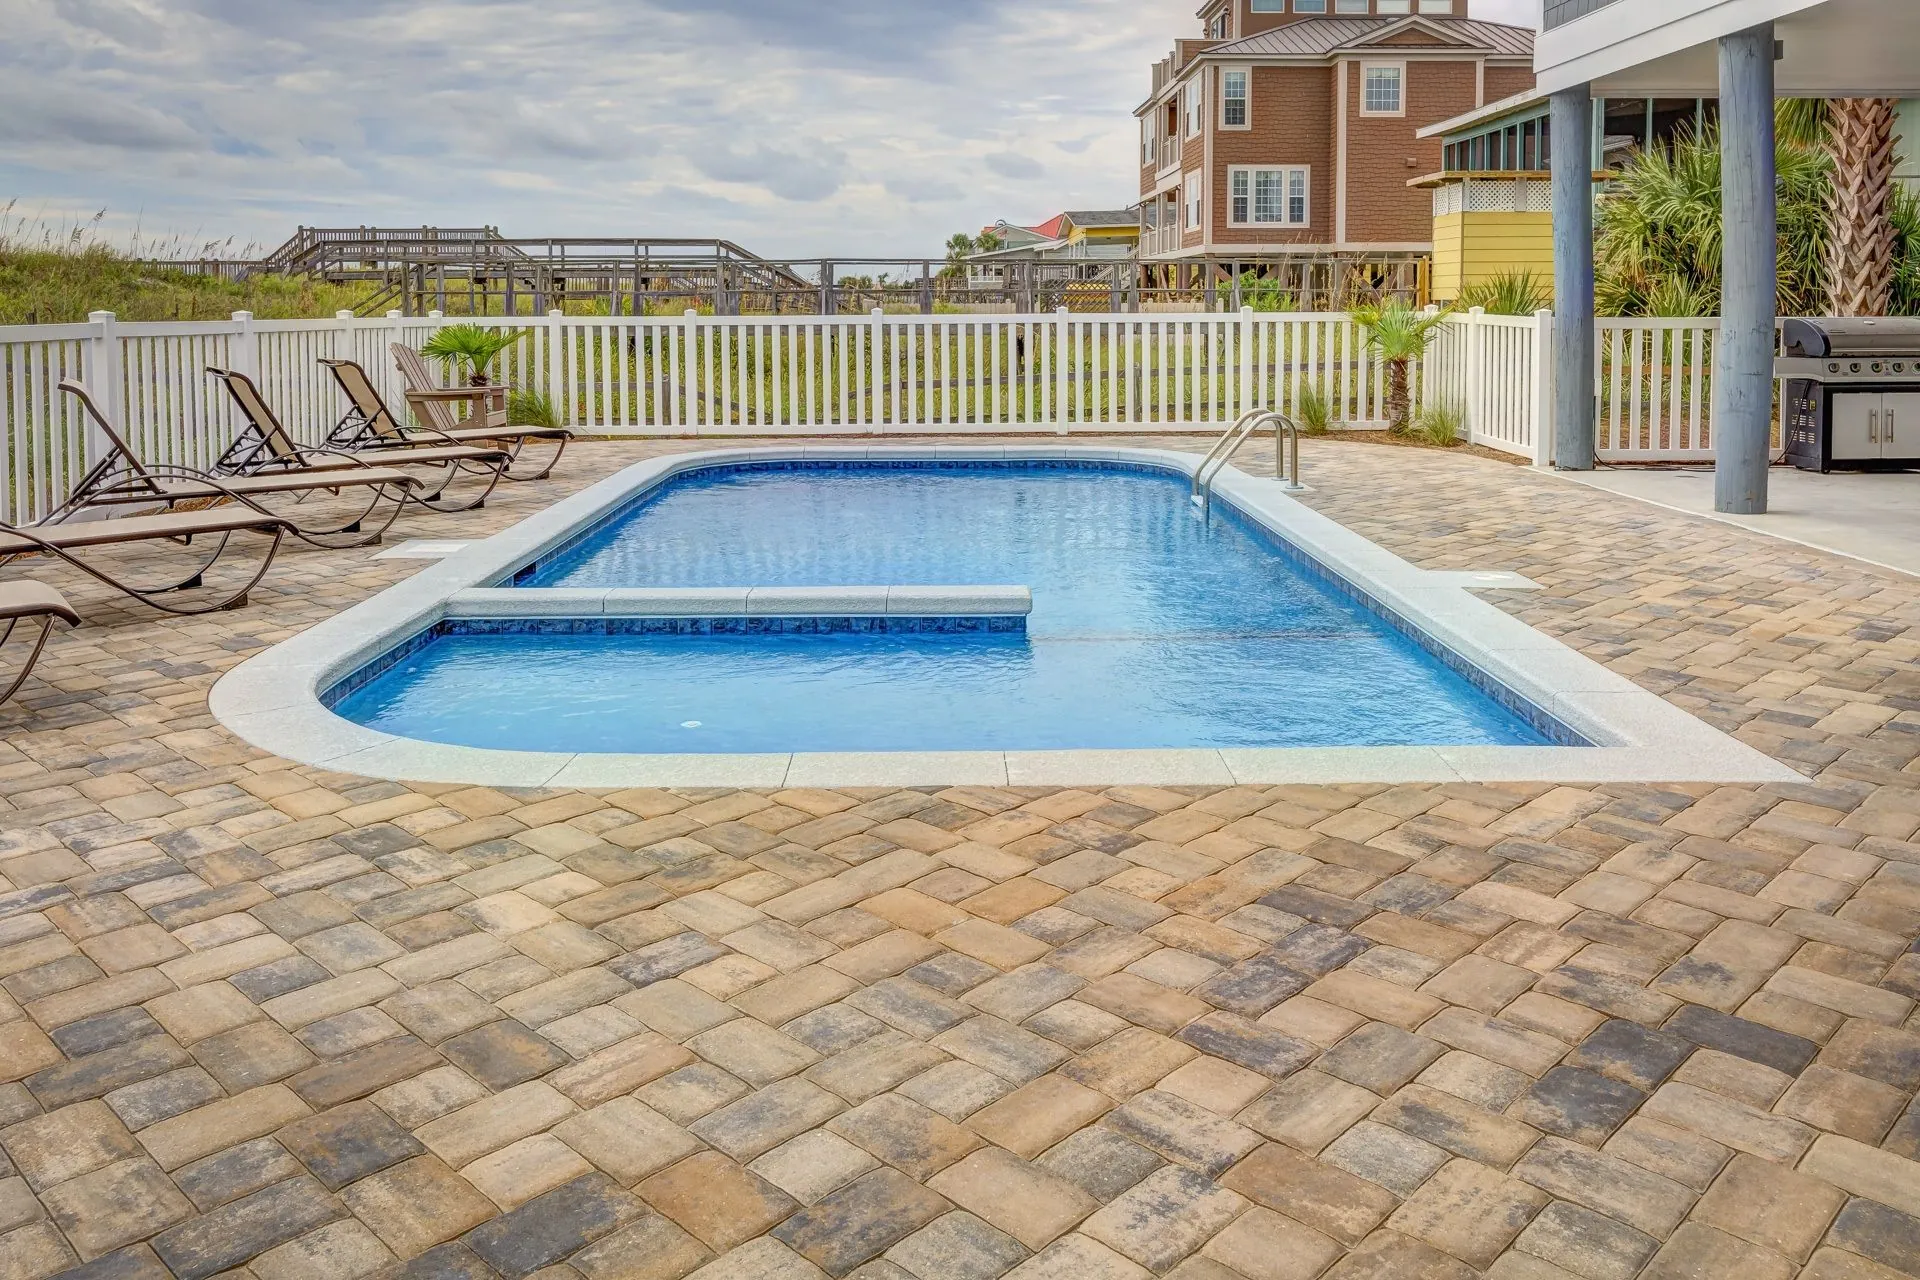
A pool can be the centerpiece of a backyard, but the deck determines whether it feels like a destination or simply a place to walk around the water. Thoughtful pool deck design creates room for towels, lounge chairs, meals, conversation, and safe movement while giving the entire property a more finished appearance. For homeowners in Upstate South Carolina, the best plan also accounts for summer heat, heavy rain, red clay, mature trees, and the way your family actually spends time outside.
A beautiful deck is not just about choosing a surface color. It is about connecting the pool to the home, the landscape, and the daily routines that make an outdoor space worth using.
What a pool deck design needs to do
Every backyard has different constraints. A compact pool behind a home in Mauldin or Greer may need efficient circulation and multifunctional seating, while a larger property in Travelers Rest or Easley may have room for a broad entertaining terrace, a fire feature, and planting areas that frame long views.
The deck should first make the pool easier and safer to use. People need a clear path from the house to the water, enough room to enter and exit without stepping around furniture, and a comfortable place to set down bags, drinks, and towels. A deck that looks generous in a drawing can feel crowded once chaise lounges, umbrellas, and a grill are in place. Planning for the real footprint of those items prevents that problem.
It should also support the purpose of the pool. A family that hosts weekend cookouts may prioritize an outdoor kitchen and a dining zone. Homeowners who want a quiet retreat may prefer a pair of loungers, a shaded sitting area, and planting beds that offer privacy without enclosing the yard. There is no single correct layout. The right one reflects how many people use the space and what they do there.
Start with movement, zones, and proportions
Before selecting pavers, stone, or concrete, map how people will move through the backyard. The route from the back door to the pool should be direct and stable. If guests regularly enter through a side gate, that path deserves the same attention. Narrow pinch points near steps, gates, or pool equipment can make an otherwise attractive deck frustrating to use.
A well-planned deck often separates activity into a few connected zones: a circulation edge around the pool, a sunny area for lounging, a shaded spot for sitting or dining, and a service area for cooking or storage. These zones do not need walls between them. Changes in furniture placement, planter beds, a pergola, or the orientation of pavers can create definition without making the space feel segmented.
Scale matters. Leaving a consistent border around the pool can look orderly, but uniform widths are not always the best use of space. It may make sense to keep one side more compact and expand another into a true terrace. This approach can reduce unnecessary material while placing square footage where it delivers the most value.
Make room for shade from the beginning
Upstate SC summers make shade a practical design decision, not an afterthought. An umbrella can help at a single chair, but it will not create a comfortable gathering area for a family. Consider where the afternoon sun falls and whether a pergola, covered structure, shade sail, or existing tree canopy can improve comfort.
Shade structures need to be coordinated with drainage, lighting, and furniture placement before construction begins. A pergola post or roof line added later can interfere with deck joints, underground utilities, or a planned view from inside the home. The goal is to make shade look like it belongs to the original design.
Choose materials for traction, heat, and maintenance
Material selection has a major effect on the appearance, maintenance needs, and long-term performance of a pool deck. The most suitable choice depends on the style of the home, the condition of the site, the desired budget, and how much maintenance the homeowner is comfortable handling.
Concrete can provide a clean, adaptable surface with a wide range of finishes. Broom-finished, textured, stamped, and decorative concrete can all be considered, but the finish should provide reliable traction when wet. Darker colors may complement a modern exterior, yet they can become noticeably hot under direct sun. Lighter tones tend to stay more comfortable but may show dirt, pollen, and leaf stains more readily.
Brick or concrete pavers offer visual detail and flexibility. Their individual units can make future repairs more manageable than a large continuous slab, particularly if a localized area needs attention. Pavers also work well when a project calls for borders, patterns, or a transition into a patio, driveway, or garden path. Proper base preparation is critical, especially on Upstate properties with clay soil and changing grades. A beautiful paver deck is only as dependable as the foundation beneath it.
Natural stone delivers a distinctive, high-end look and can tie a pool area to surrounding walls, steps, or landscape features. However, stone varies in texture, porosity, thickness, and heat retention. Some selections need more regular sealing, and some can be slick when wet if the finish is not appropriate. A contractor should help homeowners compare actual samples in sunlight, not only look at small indoor swatches.
Porcelain pavers can be an appealing low-absorption option with consistent color and contemporary styling. They are not right for every project, however. Their installation system, edge detailing, and cost may differ from conventional concrete pavers. The best material is the one that fits the project conditions rather than the one that happens to be popular.
Drainage is the detail that protects the investment
Water belongs in the pool, not against the house, beneath a deck, or flowing across the lawn after a storm. Drainage planning should be part of the earliest pool deck design conversation. Finished surfaces need intentional slope so rainwater moves away from structures and toward a suitable collection or discharge area.
This is especially important in Greenville County and across the Upstate, where a short summer storm can send a large amount of water across a backyard. Low spots, downspouts, hillside runoff, and existing drainage issues should be identified before new hardscape is installed. Depending on the site, the solution may involve grading adjustments, channel drains, catch basins, swales, or a combination of methods.
Avoid treating drainage as a last-minute add-on. Correcting it after a deck is complete can mean removing finished materials and increasing project costs. Good preparation also helps prevent settling, erosion, and muddy edges that undermine the polished look homeowners expect.
Blend the deck into the landscape
A pool deck should feel connected to the yard rather than dropped into it. Landscape elements soften hardscape edges, create privacy, and bring seasonal color to the pool area. The most effective planting plan balances beauty with practicality.
Keep plants that shed heavily, drop fruit, or attract frequent stinging insects away from the immediate pool edge. Leaves, seed pods, and berries create extra cleanup and can stain some surfaces. Instead, use well-placed ornamental grasses, evergreen screening, shrubs, and flowering plants that suit the amount of sun and maintenance level of the site.
Raised planters, low retaining walls, and seat walls can add structure while providing useful places to sit. On a sloped yard, these features may also help manage grade changes that would otherwise make the deck feel disconnected from the lawn. Thoughtful lighting extends the value of the space after sunset, with illumination for steps, paths, dining areas, and key landscape features without creating glare across the water.
Plan for safety without making the space feel institutional
Pool barriers, gates, handrails, steps, and electrical requirements should be addressed early and built in accordance with applicable local requirements. Safety features are easier to incorporate attractively when they are part of the overall plan. For example, a code-compliant fence can be framed by planting beds, and a gate can be positioned along a natural route instead of becoming an awkward interruption in the layout.
Surface traction deserves the same consideration. Splash zones, entry steps, and the area around a tanning ledge receive more water than the rest of the deck. Select a finish appropriate for wet feet, and avoid highly polished materials in places where slipping is a concern. If children, older relatives, or frequent guests use the pool, clear pathways and generous step areas become even more valuable.
Invest in the construction details people do not see
A finished pool deck should look effortless, but dependable results require careful work below and around the surface. Excavation depth, compacted base material, edge restraints, jointing, concrete reinforcement, expansion joints, and transitions to existing structures all affect performance over time.
This is where choosing an experienced hardscaping contractor matters. The project team should evaluate the pool shell, existing patio elevations, access for equipment, drainage routes, utilities, and the condition of any adjoining surfaces. Clean jobsite practices and a defined installation sequence also matter when work is taking place in a lived-in backyard.
At Innova Hardscapes and Landscapes, the goal is to help homeowners turn practical site needs into a finished outdoor setting that feels intentional from every angle. A well-built pool deck can make a modest pool feel more generous, give a larger backyard better organization, and create a place your household will look forward to using long after the first swim of the season.
Related Services
Pool Decks
Slip-resistant, heat-conscious surfaces designed specifically for pool environments.
Drainage Solutions
Solves standing water and erosion issues before they damage anything else on the property.
Retaining Walls
Engineered to hold grade and drain correctly, finished to complement the rest of the property.
Related Articles
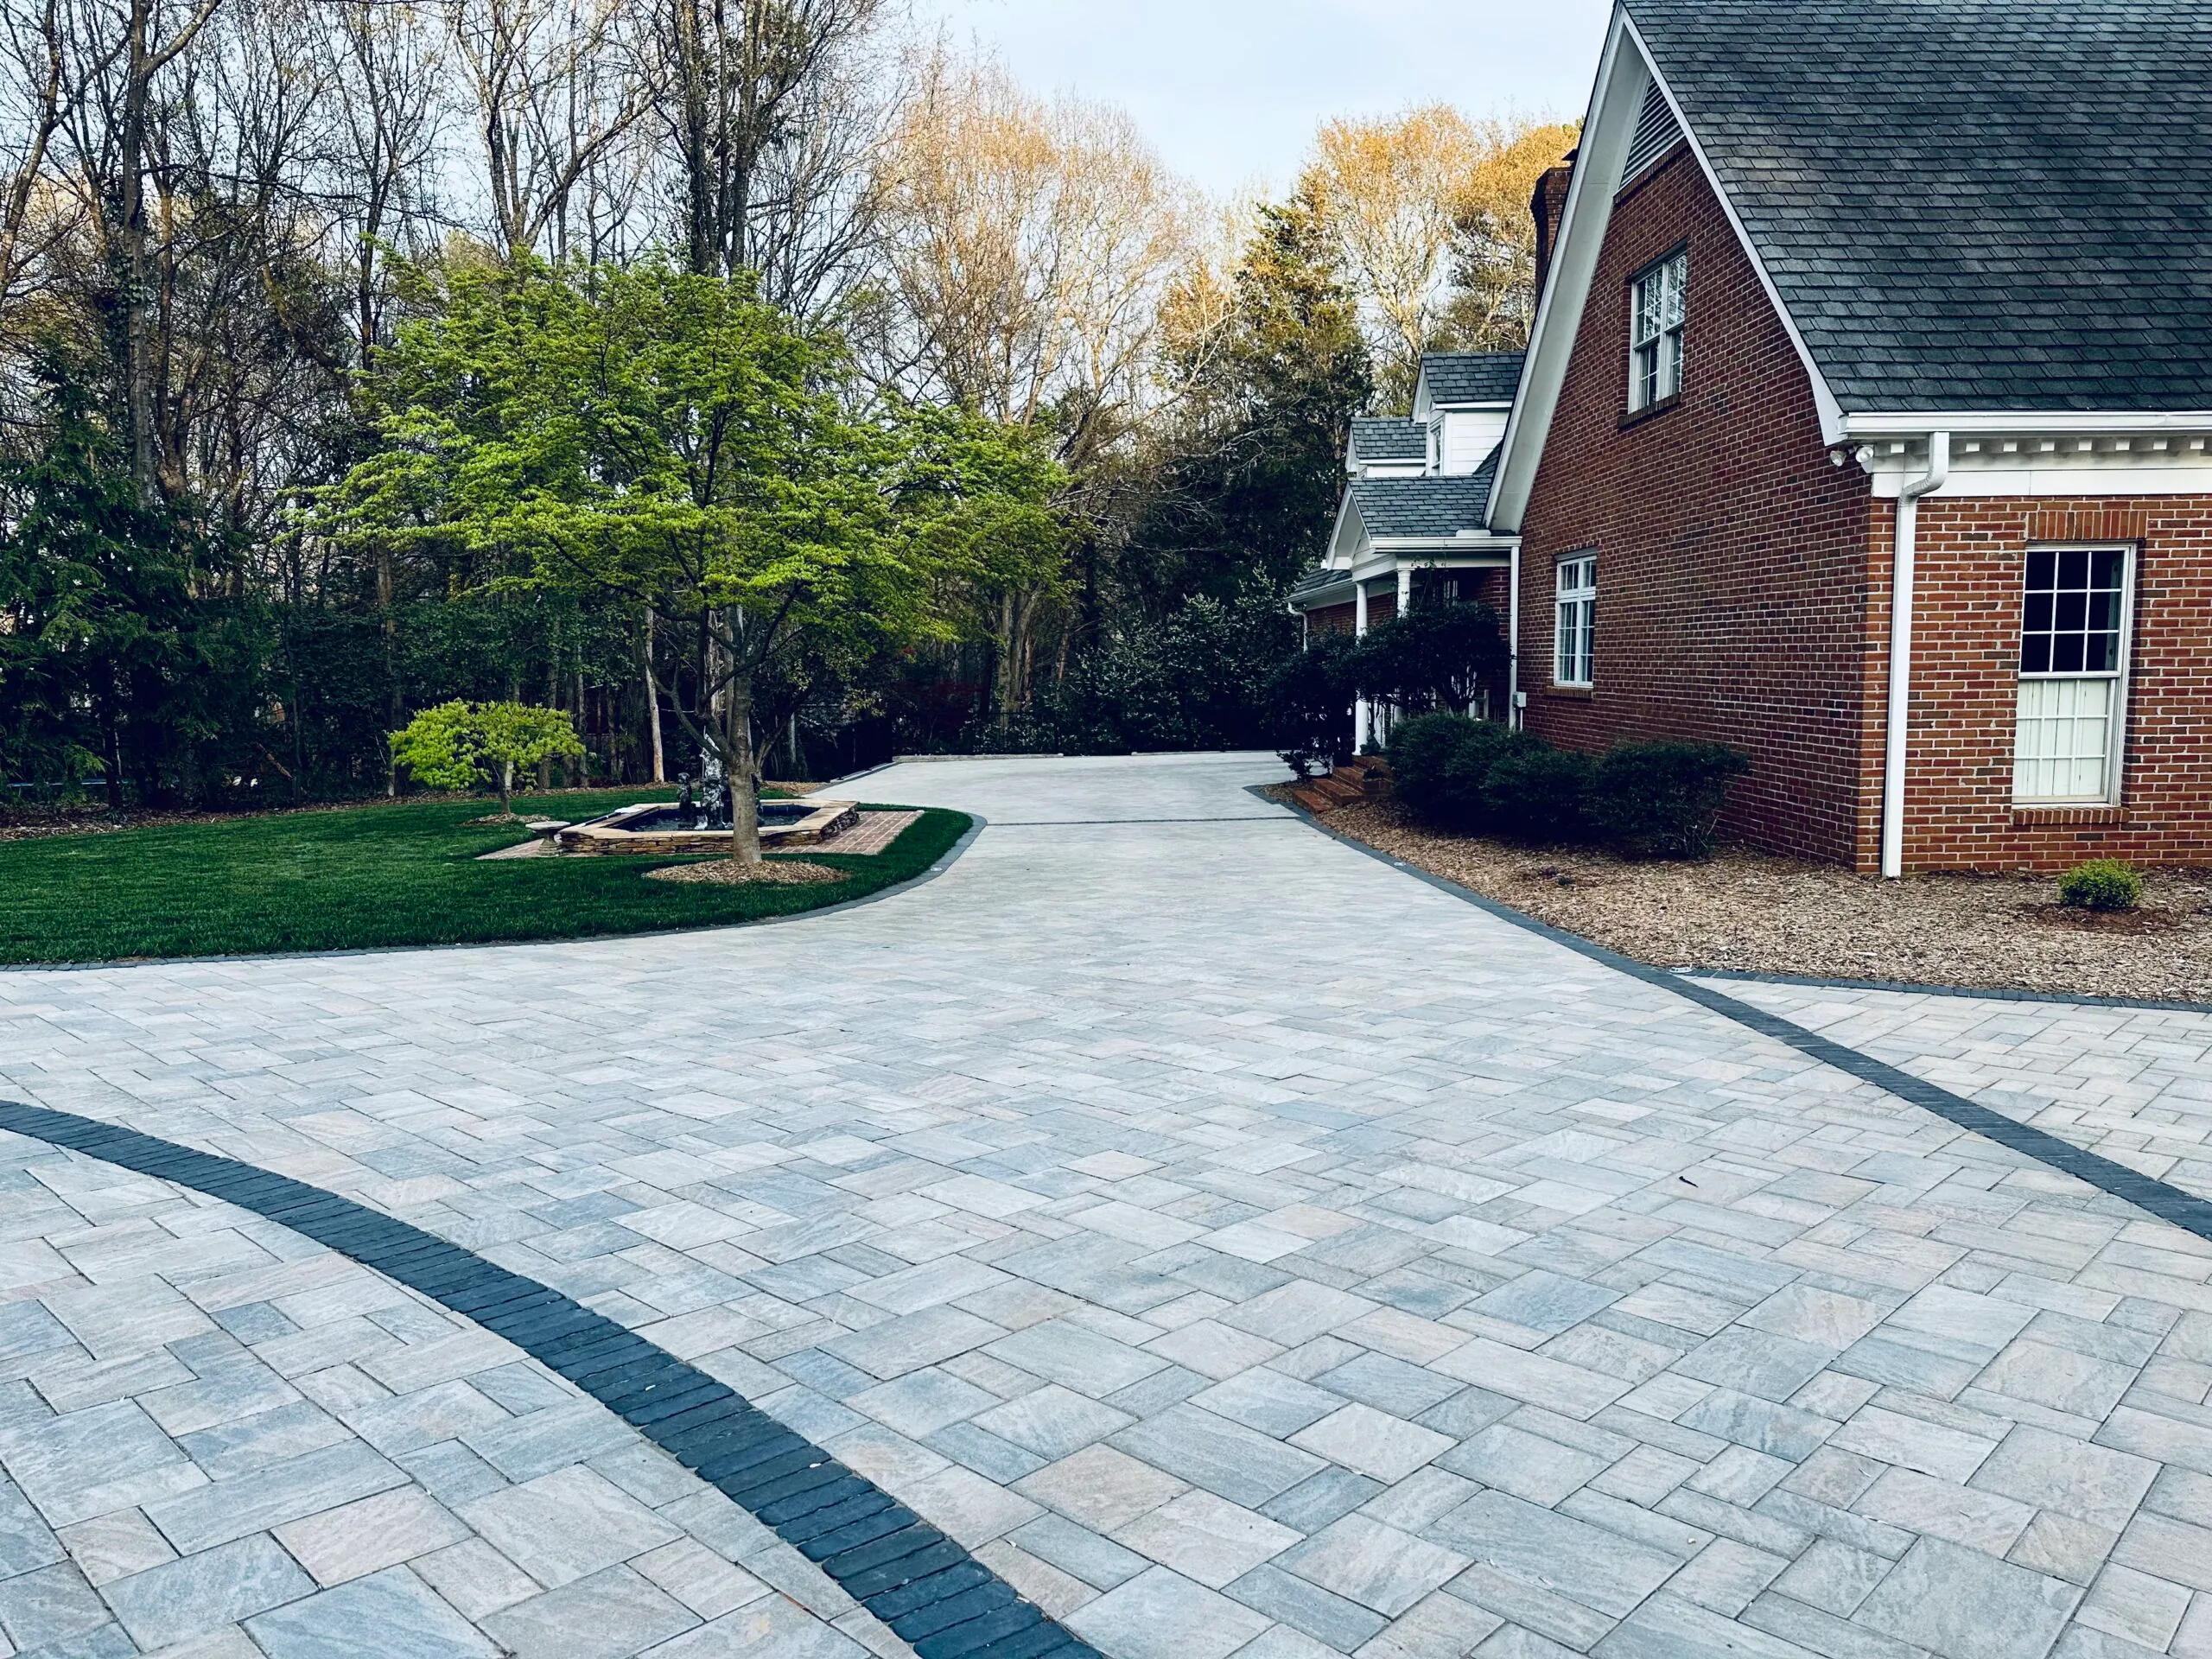
Hardscape Contractor Hiring Checklist for Upstate SC
September 7, 2026
Use this hardscape contractor hiring checklist to compare experience, design, estimates, drainage planning, and crews for your Upstate SC home project.
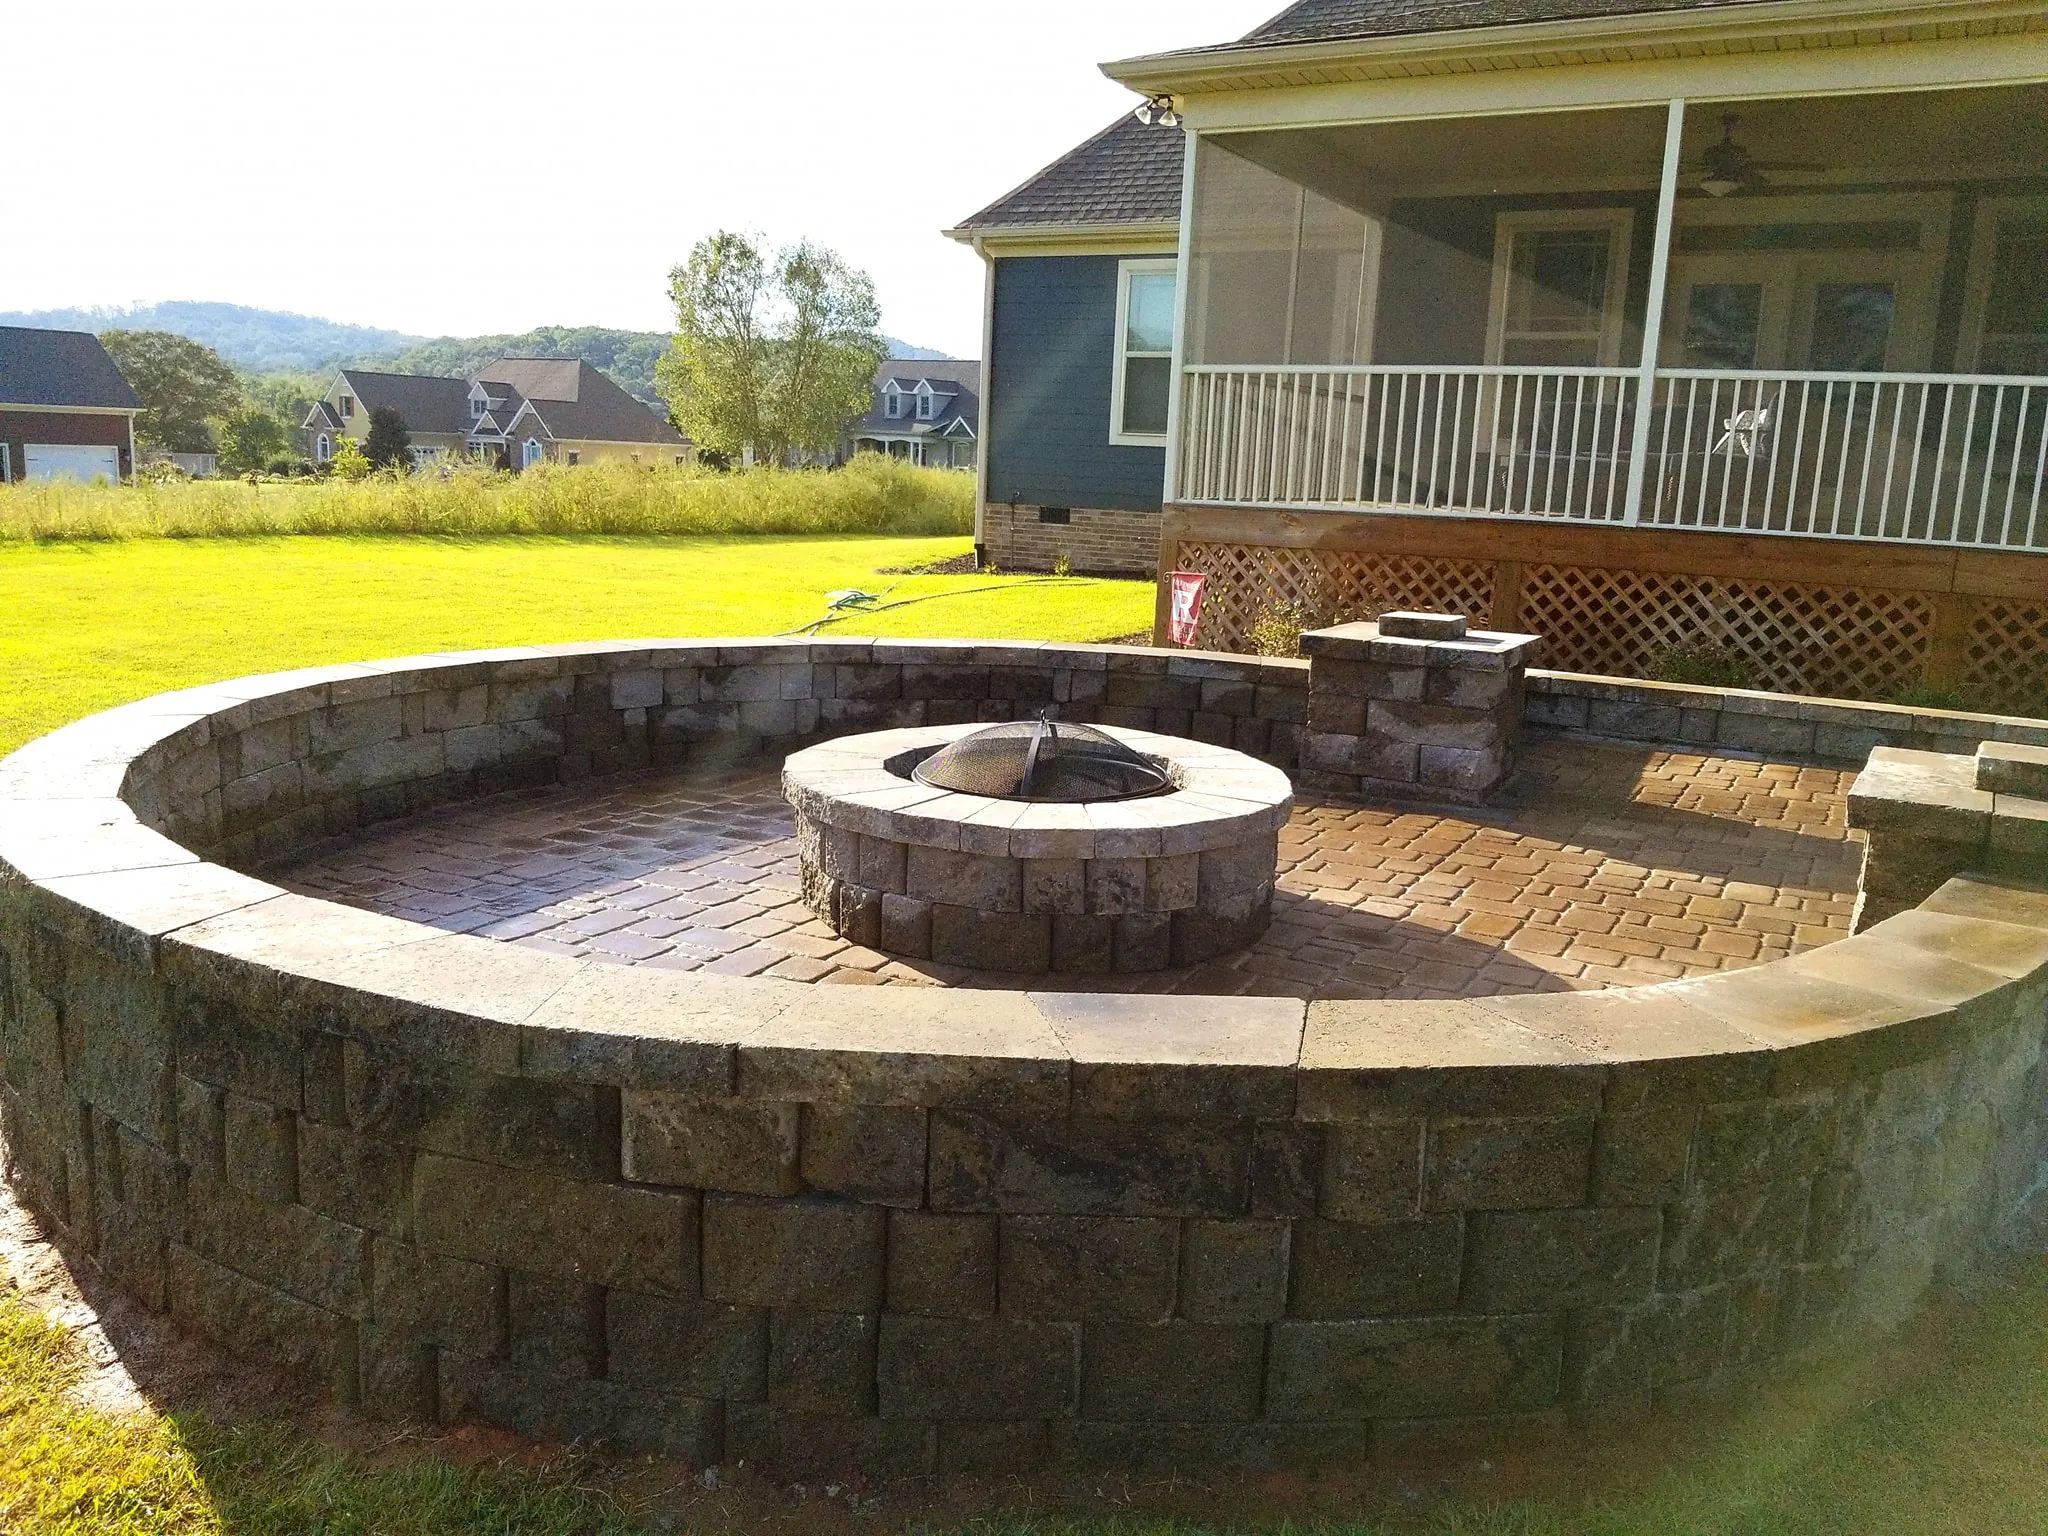
Backyard Makeover Ideas for Greenville Homeowners
August 11, 2026
Backyard makeover ideas Greenville homeowners can use to create practical patios, gardens, fire features, and poolside spaces built for Upstate SC living.
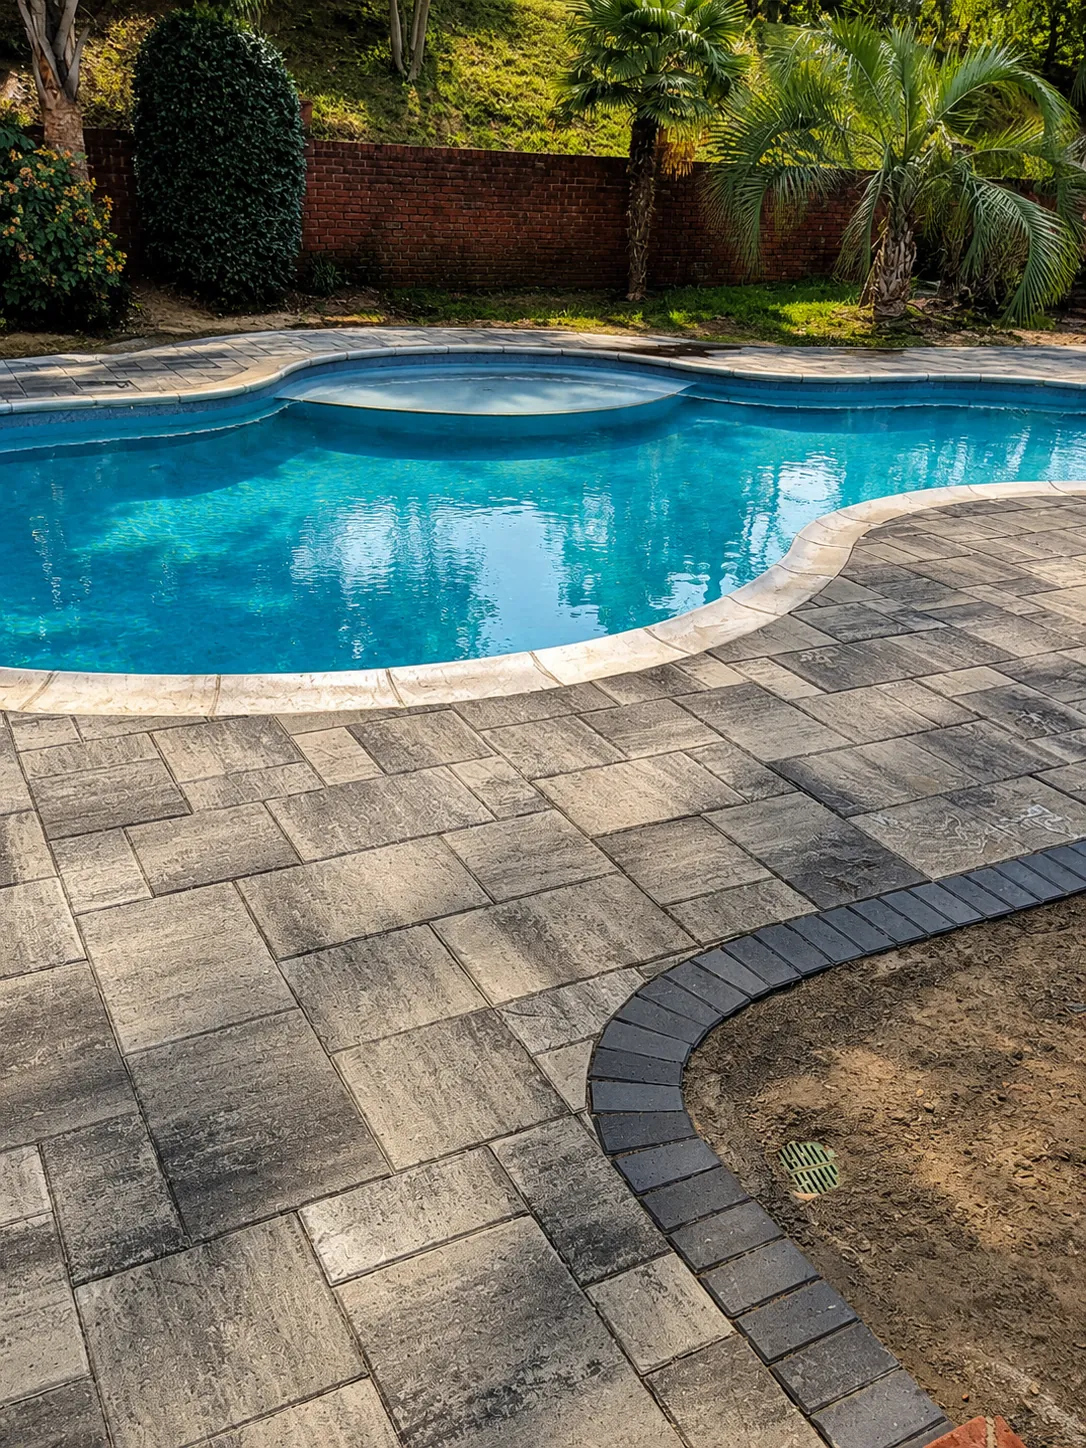
How to Choose the Right Pool Decks for Your Property
August 6, 2026
Choose a pool deck contractor in Greenville, SC for a safe, beautiful outdoor space planned for drainage, entertaining, comfort, and lasting home value.
Ready to start your project?
Tell us about your space and we'll follow up to schedule a consultation.